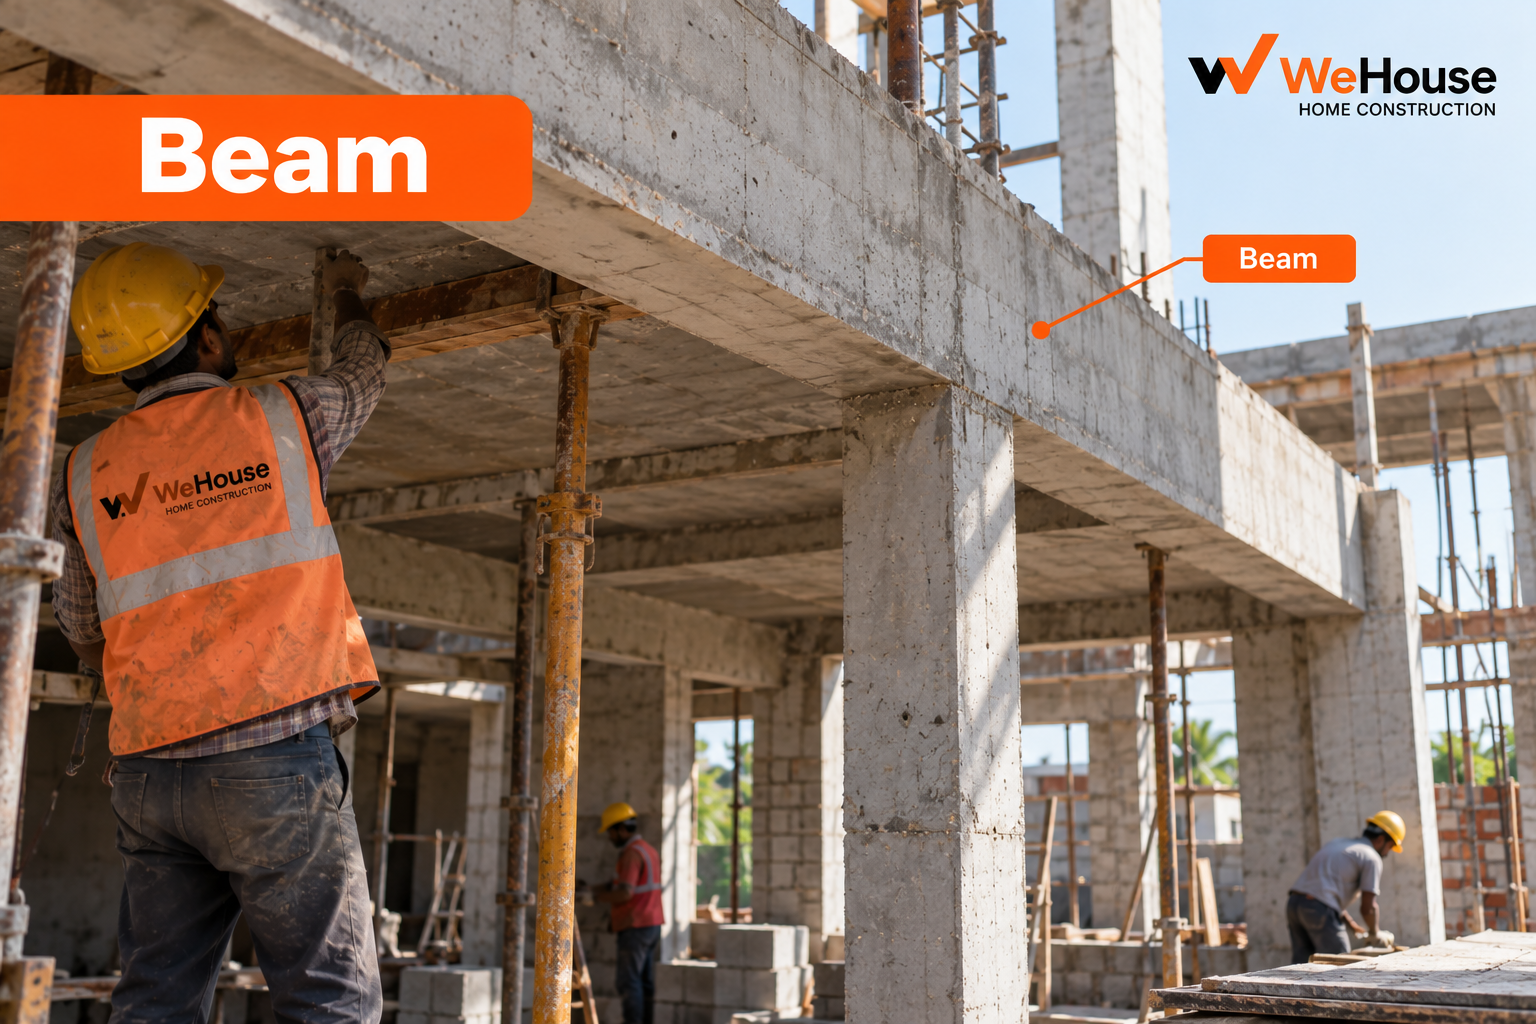
 What is a beam in construction?
A beam is a horizontal structural member that carries load across a span. In an RCC framed building, the load path runs: floor slab to beam, beam to column, column to footing, footing to soil. The beam is the horizontal link in that chain.
What makes a beam structurally interesting is that it works in bending. When a beam is loaded, its top fibres compress and its bottom fibres stretch. Concrete handles compression well and tension badly, so reinforcement is placed where the tension is. That single fact explains almost everything about how beams are detailed.
Why is reinforcement placed at the bottom of a beam?
In a simply supported beam, the bottom face is in tension at mid-span, so the main TMT bars go at the bottom there. Over a support in a continuous beam, the bending reverses: the top face goes into tension. That is why you see heavy top steel concentrated over columns and heavy bottom steel at mid-span, with bars extending past supports rather than stopping at them.
This is also why cutting or notching a beam is so dangerous. A 50 mm notch cut into the bottom of a beam to route a pipe may sever the exact bars carrying the tension. The beam looks intact and is not.
What are the parts of an RCC beam?
- Main bars: the large-diameter longitudinal bars, typically 12 to 25 mm, resisting bending.
- Anchor or hanger bars: top bars holding the cage in shape where top steel is not structurally required.
- Stirrups: closed loops of 8 or 10 mm bar at 100 to 200 mm spacing, resisting shear and holding main bars in position. Spacing is always closer near supports, where shear is highest.
- Cover blocks: spacers maintaining 25 mm clear cover to reinforcement in normal exposure.
- Concrete: usually M20 to M30 depending on design; see grade of concrete.
What are the types of beam?
| Type | What it does |
|---|---|
| Main beam | Spans directly between columns, carries secondary beams and slab |
| Secondary beam | Spans between main beams, breaks up large slab panels |
| Plinth beam | At plinth level, ties columns and supports ground floor walls |
| Tie beam | Connects columns to resist lateral movement, carries little vertical load |
| Lintel | Short beam over a door or window opening |
| Cantilever beam | Supported at one end only; balconies and canopies |
| Girder | A heavy beam that primarily supports other beams |
| Concealed or hidden beam | Same depth as the slab, so no projection below ceiling |
How is beam size decided?
Beam depth is governed by span and load, with the working rule of thumb being depth equal to span divided by 12 to 15 for a simply supported beam, and span divided by 15 to 18 where the beam is continuous over supports. A 4 m span therefore suggests a depth around 270 to 330 mm plus slab thickness, which is how 230 x 380 mm and 230 x 450 mm became the default residential sizes in India.
Width normally matches the wall thickness above, so the beam does not project into the room. A 230 mm wall gets a 230 mm wide beam. IS 456 sets a minimum width of 200 mm for beams carrying lateral loads in framed structures.
There is a cost trade-off worth understanding. Reducing beam depth to gain ceiling height increases the steel needed to carry the same moment, sometimes sharply. A deeper beam with less steel is often cheaper than a shallow one with more. The concealed beam, popular because it leaves a flat ceiling, is the extreme case: it is the most steel-intensive option and should only be used where the engineer has specifically designed for it.
How much does beam work cost?
Beam concrete including formwork, vibrating and curing runs Rs 6,500 to Rs 9,500 per cubic metre for M25. Reinforcement is billed separately at Rs 68,000 to Rs 85,000 per tonne for Fe 500D.
Steel consumption is the number that separates beams from other members. Beams typically take 120 to 180 kg of steel per cubic metre of concrete, against 80 to 110 kg for slabs and 100 to 150 kg for columns. This is why beam sizing decisions move the budget, and why the bar bending schedule for beams deserves close review. In the BOQ, check whether formwork is bundled into the concrete rate or billed separately per square metre of contact area.
What goes wrong with beams on site?
- Top steel pushed down during the pour. Workers standing on the cage displace top bars, which then sit in the middle of the section where they do nothing. Use chairs and a walkway board.
- Stirrup spacing not tightened near supports. Shear failure near a column is sudden and brittle, unlike bending failure which gives warning through deflection and cracking.
- Honeycombing at the beam-column junction. This zone is congested with bars from both members. Use smaller aggregate and a needle vibrator that fits between the bars.
- Early deshuttering. Beam soffit props must stay significantly longer than side shutters, typically 14 to 21 days depending on span and the engineer's instruction.
- Services cut through after casting. Plumbers chasing beams for a pipe run. Any penetration through a beam must be designed in advance, positioned in the low-stress middle third of the depth, and never near a support.
- Cold joints. Beams and slab should be poured continuously as one operation. Stopping midway creates a plane of weakness.
Who designs and checks the beams?
The structural engineer, entirely. Every beam size, bar arrangement and stirrup spacing comes from analysis of the specific loads on that specific member under IS 456 and IS 875, which covers dead and live loads. The architect influences depth through ceiling heights and window head levels and should raise those constraints during design, not after drawings are issued. The site engineer verifies reinforcement against the schedule before the pour. If anyone on site proposes changing a beam depth, the correct response is to send it back to the engineer rather than settle it on the spot.