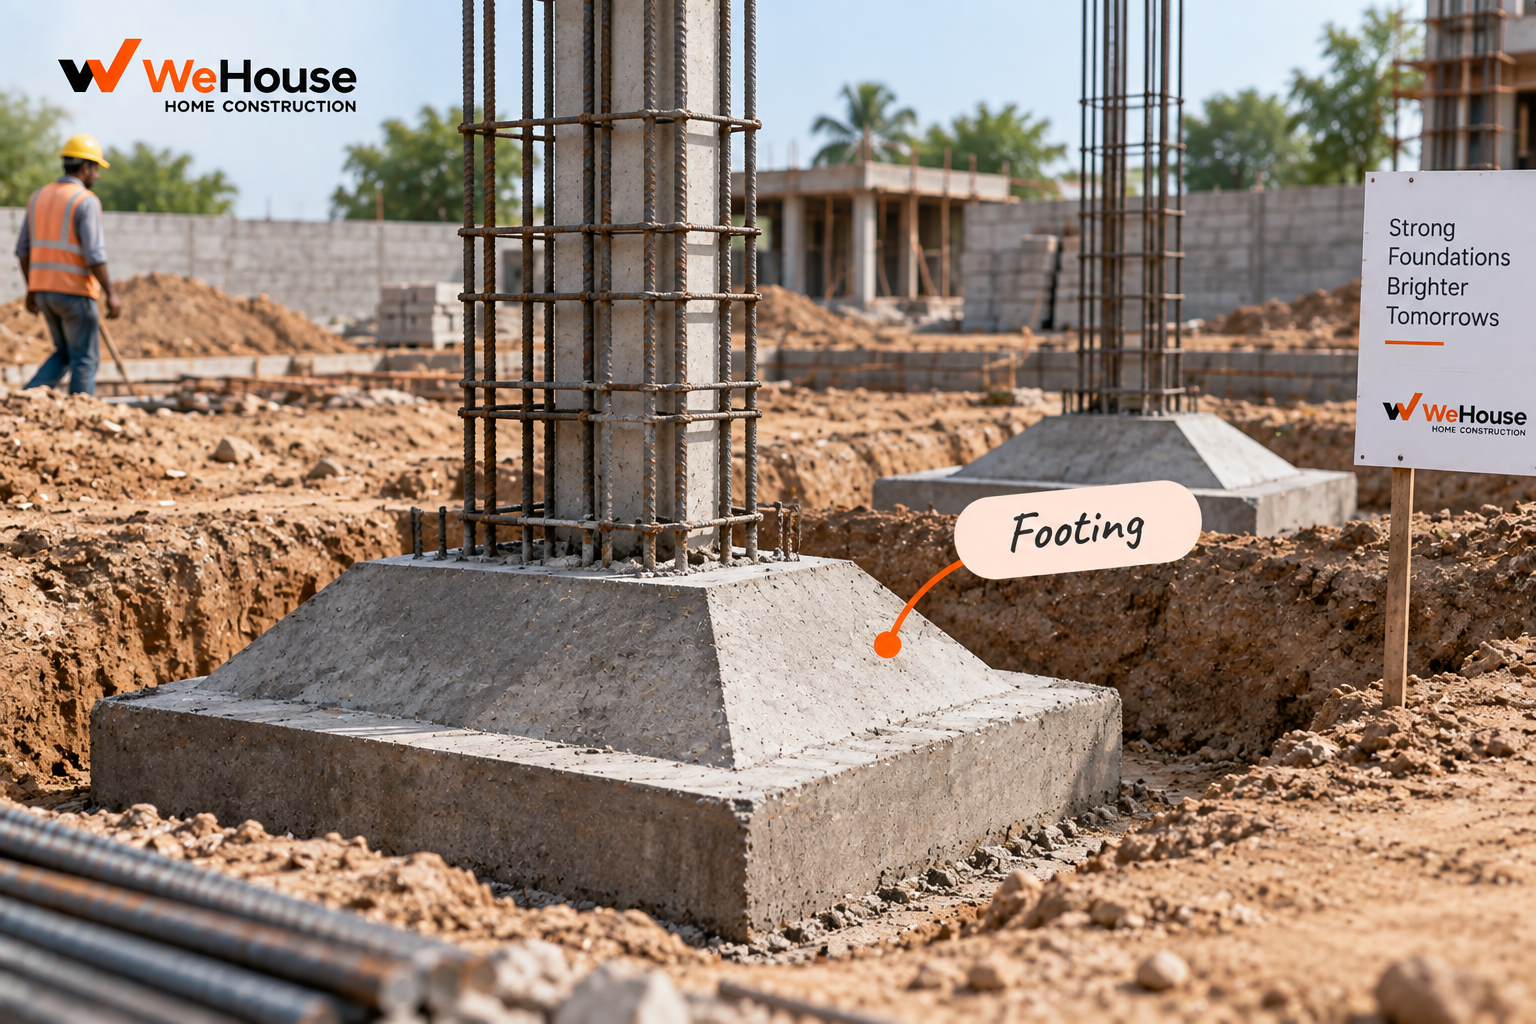
 What is a footing?
A footing is the widened base at the bottom of a foundation, whose specific job is to spread the concentrated load coming down through a column or wall over a large enough area of soil that the resulting pressure stays within the soil's safe bearing capacity. The distinction between ""foundation"" and ""footing"" is sometimes used loosely, but strictly, the foundation is the overall below-ground structural system that transfers building load to the ground, while the footing is the specific enlarged element at its base that performs the load-spreading function.
Why does a footing need to be wider than the column above it?
A column concentrates a large load onto a relatively small cross-sectional area — a typical 230x300 mm column carries the weight of everything above it through that small footprint. Soil, unlike concrete, cannot safely take anywhere near that level of pressure; its safe bearing capacity, established through a soil test, is expressed as a load per unit area the soil can carry without excessive settlement, and this figure is almost always a small fraction of what the column itself could structurally withstand. A footing solves this mismatch by spreading the same total load over a much larger base area, reducing the pressure per unit area transmitted into the soil to within its safe capacity.
What types of footings are used in residential construction?
| Type | Description | Typical use |
|---|---|---|
| Isolated footing | A single, independent footing under one column | Standard for ordinary RCC-framed residential buildings with well-spaced columns |
| Combined footing | A single footing supporting two or more closely spaced columns | Where columns are too close for separate isolated footings to be built without overlapping |
| Strip / wall footing | A continuous footing running along the length of a load-bearing wall | Load-bearing wall construction, boundary walls |
| Raft foundation | A single large slab-like footing covering the entire building footprint | Poor soil bearing capacity, closely spaced heavy columns, or basements |
How is footing size determined?
Footing size is calculated by the structural engineer by dividing the load the footing must carry (from the column or wall above it, including an appropriate factor of safety) by the soil's safe bearing capacity at the founding depth, giving the minimum required base area. This is then checked against the reinforcement and depth needed to resist the bending and shear forces the footing itself experiences as it spreads that load, following the design provisions of IS 456. A typical isolated footing for a residential column commonly works out to roughly 1 to 2 metres square and 300-600 mm deep, but this range varies considerably with the actual column load and the site's specific bearing capacity — a site with poor soil can require a footing several times larger than one with good, firm soil carrying the same column load.
What goes wrong with footings on site?
- Built to the wrong size. A footing cast smaller than the structural drawing specifies, whether from a measurement error or a deliberate shortcut, directly increases soil pressure beyond the design assumption.
- Founded on disturbed or poor soil. If the exposed soil at the base of the excavation does not match the condition the soil test assumed (softer, looser, or containing debris or old fill), the footing may not actually reach adequate bearing capacity even if its size is correct.
- Inadequate reinforcement or cover. Reinforcement placed incorrectly, or with insufficient cover, exposes the footing's own steel to corrosion risk over the building's life, in an element that is essentially impossible to inspect or repair once backfilled.
- Poor concrete quality due to water ingress during the pour. Footings are cast at the bottom of an excavation, which is vulnerable to standing groundwater or rainwater during monsoon; concreting into standing water without proper dewatering compromises the mix.
Because a footing is the least visible and least correctable element in the entire structure once construction proceeds, the pre-pour inspection — confirming size, reinforcement and the exposed soil condition against the structural drawing and soil report — is one of the highest-value checks in the entire construction sequence.