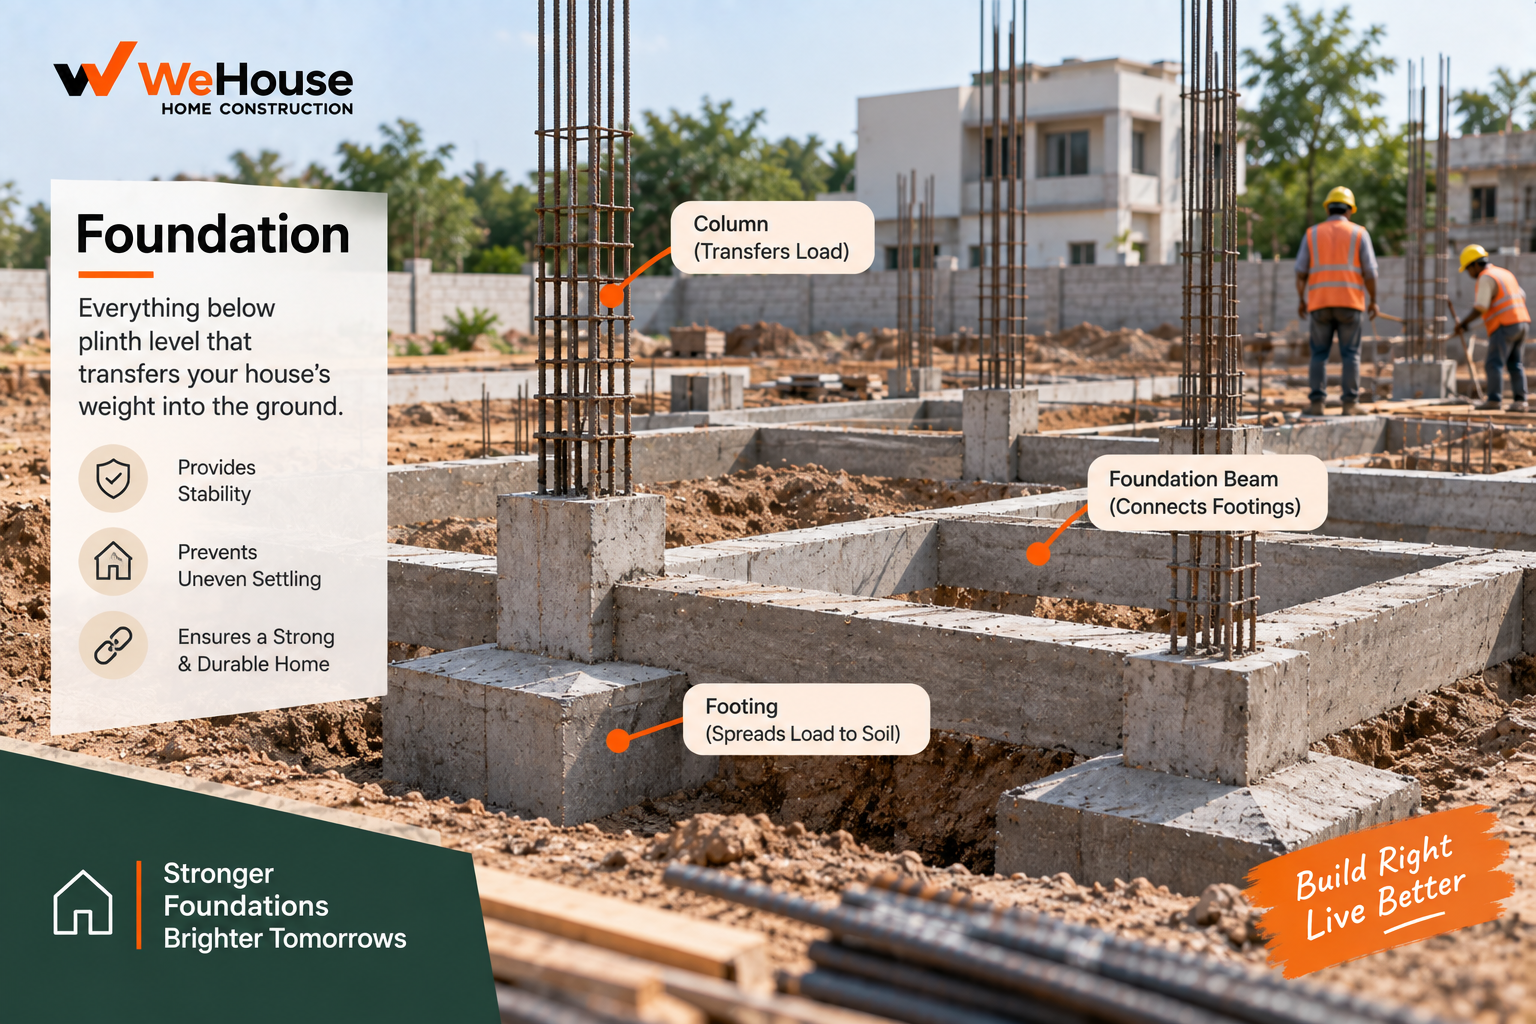
 What is a foundation?
A foundation is the lowest, load-bearing part of a building's structure, positioned below or at ground level, whose entire purpose is to safely transfer the weight of the building — its dead load, live load, and other applicable loads like wind or seismic forces — down into the ground beneath it, without exceeding the soil's capacity to carry that load safely. Every building, regardless of size or type, needs a foundation; the differences between projects lie entirely in what type and depth of foundation the specific soil conditions and building loads require.
What determines the type of foundation used?
Two factors drive the foundation type decision: the bearing capacity and profile of the soil, established through a soil test, and the total load the building imposes, which depends on its height, structural system and materials. A site with good, firm soil close to the surface can typically use a simple shallow foundation; a site with weak or highly variable soil near the surface, or a very tall or heavily loaded building, may need a deeper or more elaborate foundation system to reach adequate bearing strength or to spread load over a much larger area.
What are the main types of foundations?
| Type | Description | Typical use |
|---|---|---|
| Isolated footing foundation | Individual footings under each column | Standard for ordinary RCC-framed residential buildings on reasonable soil |
| Combined footing foundation | Shared footing for two or more closely spaced columns | Where columns are too close together for separate isolated footings |
| Strip footing foundation | Continuous footing along load-bearing walls | Load-bearing wall (non-framed) construction |
| Raft (mat) foundation | A single large slab covering the entire building footprint | Poor or variable soil bearing capacity, closely spaced heavy columns, basements |
| Pile foundation | Deep columns of concrete or precast piles driven or bored down to a firm bearing stratum, or relying on friction along their length | Very poor near-surface soil, high-rise buildings, or where adequate bearing strata lie many metres deep |
The first four types are collectively called shallow foundations, since they transfer load to soil relatively close to the surface, and cover the great majority of Indian residential construction. Pile foundations, a deep foundation type, are reserved for situations where shallow foundations cannot achieve adequate bearing capacity or where settlement control demands it, and are considerably more expensive and complex to construct.
What is the difference between foundation and footing?
Foundation is the overall term for the entire substructure system, while footing refers specifically to the widened base element within a shallow foundation system that spreads load to the soil. In everyday site conversation the terms are often used loosely and somewhat interchangeably, but technically, ""foundation"" is the broader category and ""footing"" is one specific type of foundation element within it.
Why is a soil test essential before designing a foundation?
Designing a foundation without a proper soil test is one of the most serious and avoidable risks in construction, because visual inspection of surface soil gives no reliable information about bearing capacity, groundwater conditions, or how the soil profile changes with depth. A soil test establishes the safe bearing capacity at different depths, the water table level, and soil classification, all of which directly determine whether a shallow foundation is adequate, how deep it needs to go, and whether special measures (like a raft foundation or piling) are needed. Skipping this step and defaulting to a ""standard"" foundation depth regardless of actual site conditions is a common but risky shortcut, since inadequate foundation design is difficult and expensive to correct once a building shows signs of settlement.
What goes wrong with foundations on site?
- Foundation designed or built without a proper soil investigation, relying on assumption or a neighbouring plot's foundation depth rather than site-specific data.
- Excavation not reaching the specified depth, or founding on soil that visually differs from what the soil report described, without referring the discrepancy back to the engineer.
- Inadequate waterproofing or drainage around the foundation, allowing water to accumulate and soften the bearing soil over time, particularly relevant in areas with poor natural drainage or a high water table.
- Skipping proper backfilling and compaction around the foundation, leaving loosely filled ground that settles unevenly and can affect the plinth and floor levels above.
Because a foundation is the one structural element every subsequent floor and finish depends on, and because it is essentially impossible to inspect or repair once construction proceeds above it, it deserves the most rigorous verification of any stage in the entire construction sequence.