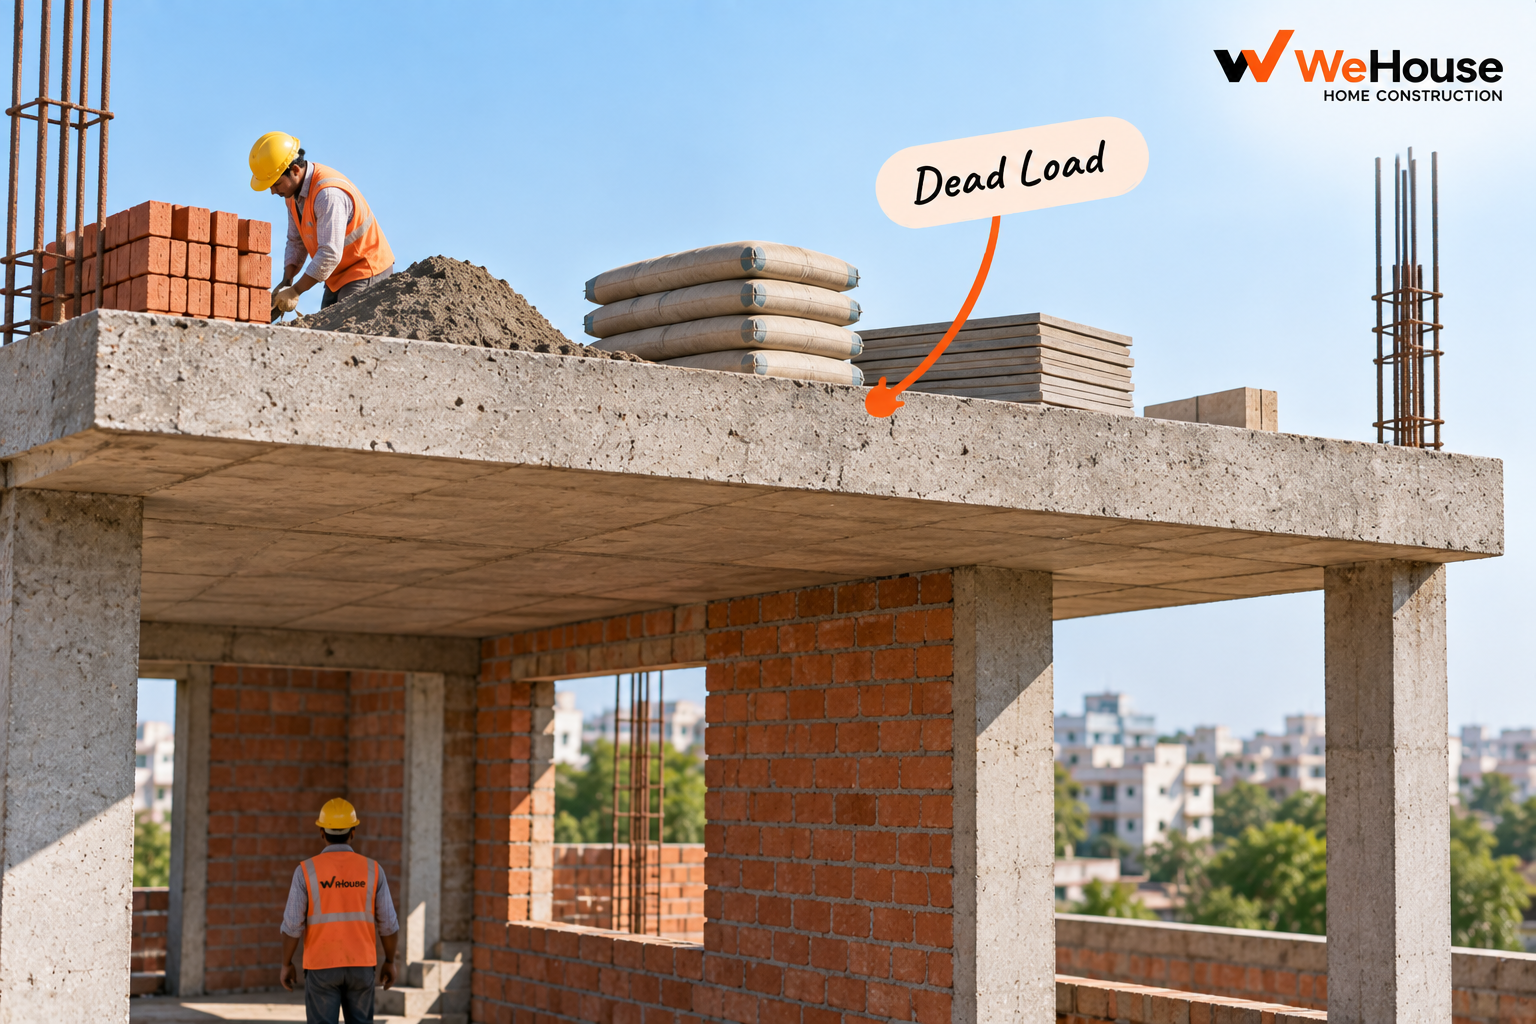
 What is dead load?
Dead load is the permanent, unchanging weight of a building's own structure and any fixed elements attached to it — the self-weight of the RCC frame (columns, beams and slabs), brick masonry walls, floor and roof finishes, permanently fixed partitions, and built-in fixtures. It does not change over time or with occupancy, which is what distinguishes it from live load — the variable weight of people, furniture, movable partitions and stored items that a structure must also be able to carry, but which comes and goes.
Why is the distinction between dead load and live load important?
A structural engineer must design every element to carry the combination of dead load and live load, but the two are treated differently in design because of how predictable and how constant each one is. Dead load is known precisely once the materials and finishes are fixed, and it acts continuously for the entire life of the building, so it is applied with a defined partial safety factor in design combinations. Live load is inherently variable — a room might be empty one day and packed with people and furniture the next — so IS 875 Part 2 sets standard design live load values for different occupancy types (for example, roughly 2 kN/m2 for a residential living area and higher for balconies or stairs) that are meant to represent a reasonable worst-case rather than an exact figure.
What are the standard unit weights used to calculate dead load?
| Material | Unit weight (per IS 875 Part 1) |
|---|---|
| Reinforced cement concrete (RCC) | 25 kN/m3 |
| Plain cement concrete (PCC) | 24 kN/m3 |
| Brick masonry | 19-20 kN/m3 |
| Cement plaster | 20-21 kN/m3 |
| Structural steel | 78.5 kN/m3 |
These figures, taken from IS 875 Part 1 (Code of Practice for Design Loads, Part 1: Dead Loads), are multiplied by the actual volume of each material in the structure to arrive at the total dead load a given element must carry. For example, a 125 mm thick RCC slab has a self-weight of 0.125 m x 25 kN/m3 = 3.1 kN per square metre, before adding floor finish, plaster underneath, and any partition walls sitting on it, each of which contributes its own dead load on top of the bare slab's self-weight.
How does dead load affect design decisions?
Because dead load acts continuously and typically forms the majority of total design load on a residential floor — commonly 55 to 70 percent, with the remainder made up of live load — reducing unnecessary dead load is a genuine, if often overlooked, design lever. Choosing a lighter floor finish over a heavy natural stone, using a lighter partition system instead of full brick masonry for non-structural internal walls, or avoiding an unnecessarily thick slab all reduce the dead load a structure carries, which can translate into smaller column and beam sizes, less steel and concrete, and lower foundation load — savings that compound through every level of a multi-storey structure, since dead load from upper floors accumulates downward through the columns and foundation.
Does adding a permanent fixture after construction affect dead load?
Yes, and this is a common source of structural risk that owners do not always recognise. An overhead water tank, a heavy stone flooring retrofit, a new brick partition wall added after handover, or a rooftop structure all add permanent dead load to elements that were designed for the original, lighter assumption. Any significant permanent addition after construction — particularly on a roof slab, balcony or upper floor — should be checked against the original structural design rather than assumed to be safe simply because the existing structure ""looks fine,"" since dead load effects can be gradual (long-term deflection, creep) rather than immediately visible.
Which IS code governs dead load calculation?
IS 875 Part 1 is the specific code of practice for dead loads, giving standard unit weights for common construction materials. It works alongside IS 875 Part 2 (live loads), IS 875 Part 3 (wind loads) and IS 1893 (seismic design) as part of the overall load-combination framework a structural engineer uses under IS 456 to design a building. See IS Code for how these different load and design codes fit together.