
Transparency
Every cost, material, decision — visible.
One fixed price. Architecture, structure, MEP, finishing, and e-monitoring — all included. No hidden charges. No surprises. Ever.
₹1,749 / sq.ft.
500+
25L+
5000+
4.9★
Most people building a home are in the dark. WeHouse gives you 24/7 visibility — live CCTV feeds, daily photo and video reports, material logs, cost tracker, workforce attendance — all from your phone, from anywhere in the world.

Every cost, material, decision — visible.
On-time or we pay rent.
24 milestones, all live.
India's No.1 tech platform.
Milestones 1–4
Survey & Soil Test
Soil & geotechnical report, layout marking, site survey. Foundation depth: 6'6" standard.
Legal & Permissions
Plan approval, building permits, layout sanctioning — WeHouse manages all.
Excavation (JCB/Workforce)
Pit excavation, PCC layer. Anti-termite treatment (ATT).
Sub-Structure
Footings (as per structural drawings), sump RCC 6000L, plinth height 2ft. River sand for brickwork and plaster.
These are high-level specifications. For in-depth specs, refer to Annexure 2. Contact us today for details.
Milestones 5–8
Super-Structure
RMC M20, columns M20 as per design, beams & slabs. ISI-certified cement. Ceiling height: 10'6" FFL to FFL.
Brickwork
Red Brick 9" (external) and 4.5" (internal). River sand mortar. Plumb and level verified per floor.
Plastering
River sand plaster. Internal and external — surface quality and thickness inspected before next stage.
Elevation
1% of project cost allocated to elevation design. External waterproofing with verified systems. Weatherproof exterior paint.
These are high-level specifications. For in-depth specs, refer to Annexure 2. Contact us today for details.
Milestones 9–12
Plumbing
ISI-certified CPVC piping (hot/cold). Pressure tested before wall closure. Sewer lines.
Internal Painting
Wall putty, primer, emulsion. Surface prep inspected before finish coat.
Electrical Wiring
ISI FR-LSH cables. Heavy-duty conduit piping. Pre-plaster.
Flooring
Main/Bedroom: double-charged vitrified tiles. Common areas: granite. Balcony/Utility: anti-skid ceramic.
These are high-level specifications. For in-depth specs, refer to Annexure 2. Contact us today for details.
Milestones 13–16
Windows & Ventilators
UPVC windows with mosquito mesh (3 tracks) and MS grills. 10% of slab area covered.
Doors
Main: Teak frame (7'6"x3'6", 5"x3" frame). Internal: Sal wood laminate flush (7x3).
Sanitary Fixtures
Master bath and other baths: package-based sanitary ware. Max 2 baths per 1,000 sft.
Kitchen
Kitchen platform: granite. Sink: stainless steel. Branded faucet.
These are high-level specifications. For in-depth specs, refer to Annexure 2. Contact us today for details.
Milestones 17–20
Switchgears & Electrical Fixtures
Modular switches. Common areas provided with electrical points. 1 EV connection point included. UPS wiring provision included.
External Flooring & Terrace
Terrace, parking, sit-out — verified waterproofing. Parking: anti-skid tiles. Staircase railings: SS 304 grade.
Compound Wall
Boundary wall, gate columns, cap and coping finish. Compound wall & gate available as a separate add-on (SS/MS).
Fabrication
Staircase railings SS 304 grade. Shelves 10% of built-up area. OHT: 2000L 3-layer tank. All grills fitted and load tested.
These are high-level specifications. For in-depth specs, refer to Annexure 2. Contact us today for details.
Milestones 21–24
Rainwater Harvesting (RWH)
RWH included as per standards. Drainage network, connection to municipal line.
Final Inspection (250+ Points)
Comprehensive quality walkthrough — 250+ checkpoints across all categories. Punch list raised, resolved, and co-signed before keys.
Deep Cleaning
Full post-construction deep clean of every room, bathroom, kitchen, and common area — dust, debris, and construction residue cleared before keys.
Formal Handover
Final lockset, keys, all warranty documents, and product warranties. CCTV app login transferred. 10-year structural + 2-year MEP warranty certificates.
These are high-level specifications. For in-depth specs, refer to Annexure 2. Contact us today for details.
9 in 10 homeowners face at least one of these. WeHouse was built to eliminate every single one — structurally, not just on paper.
Real residential projects delivered with fixed pricing and milestone transparency.
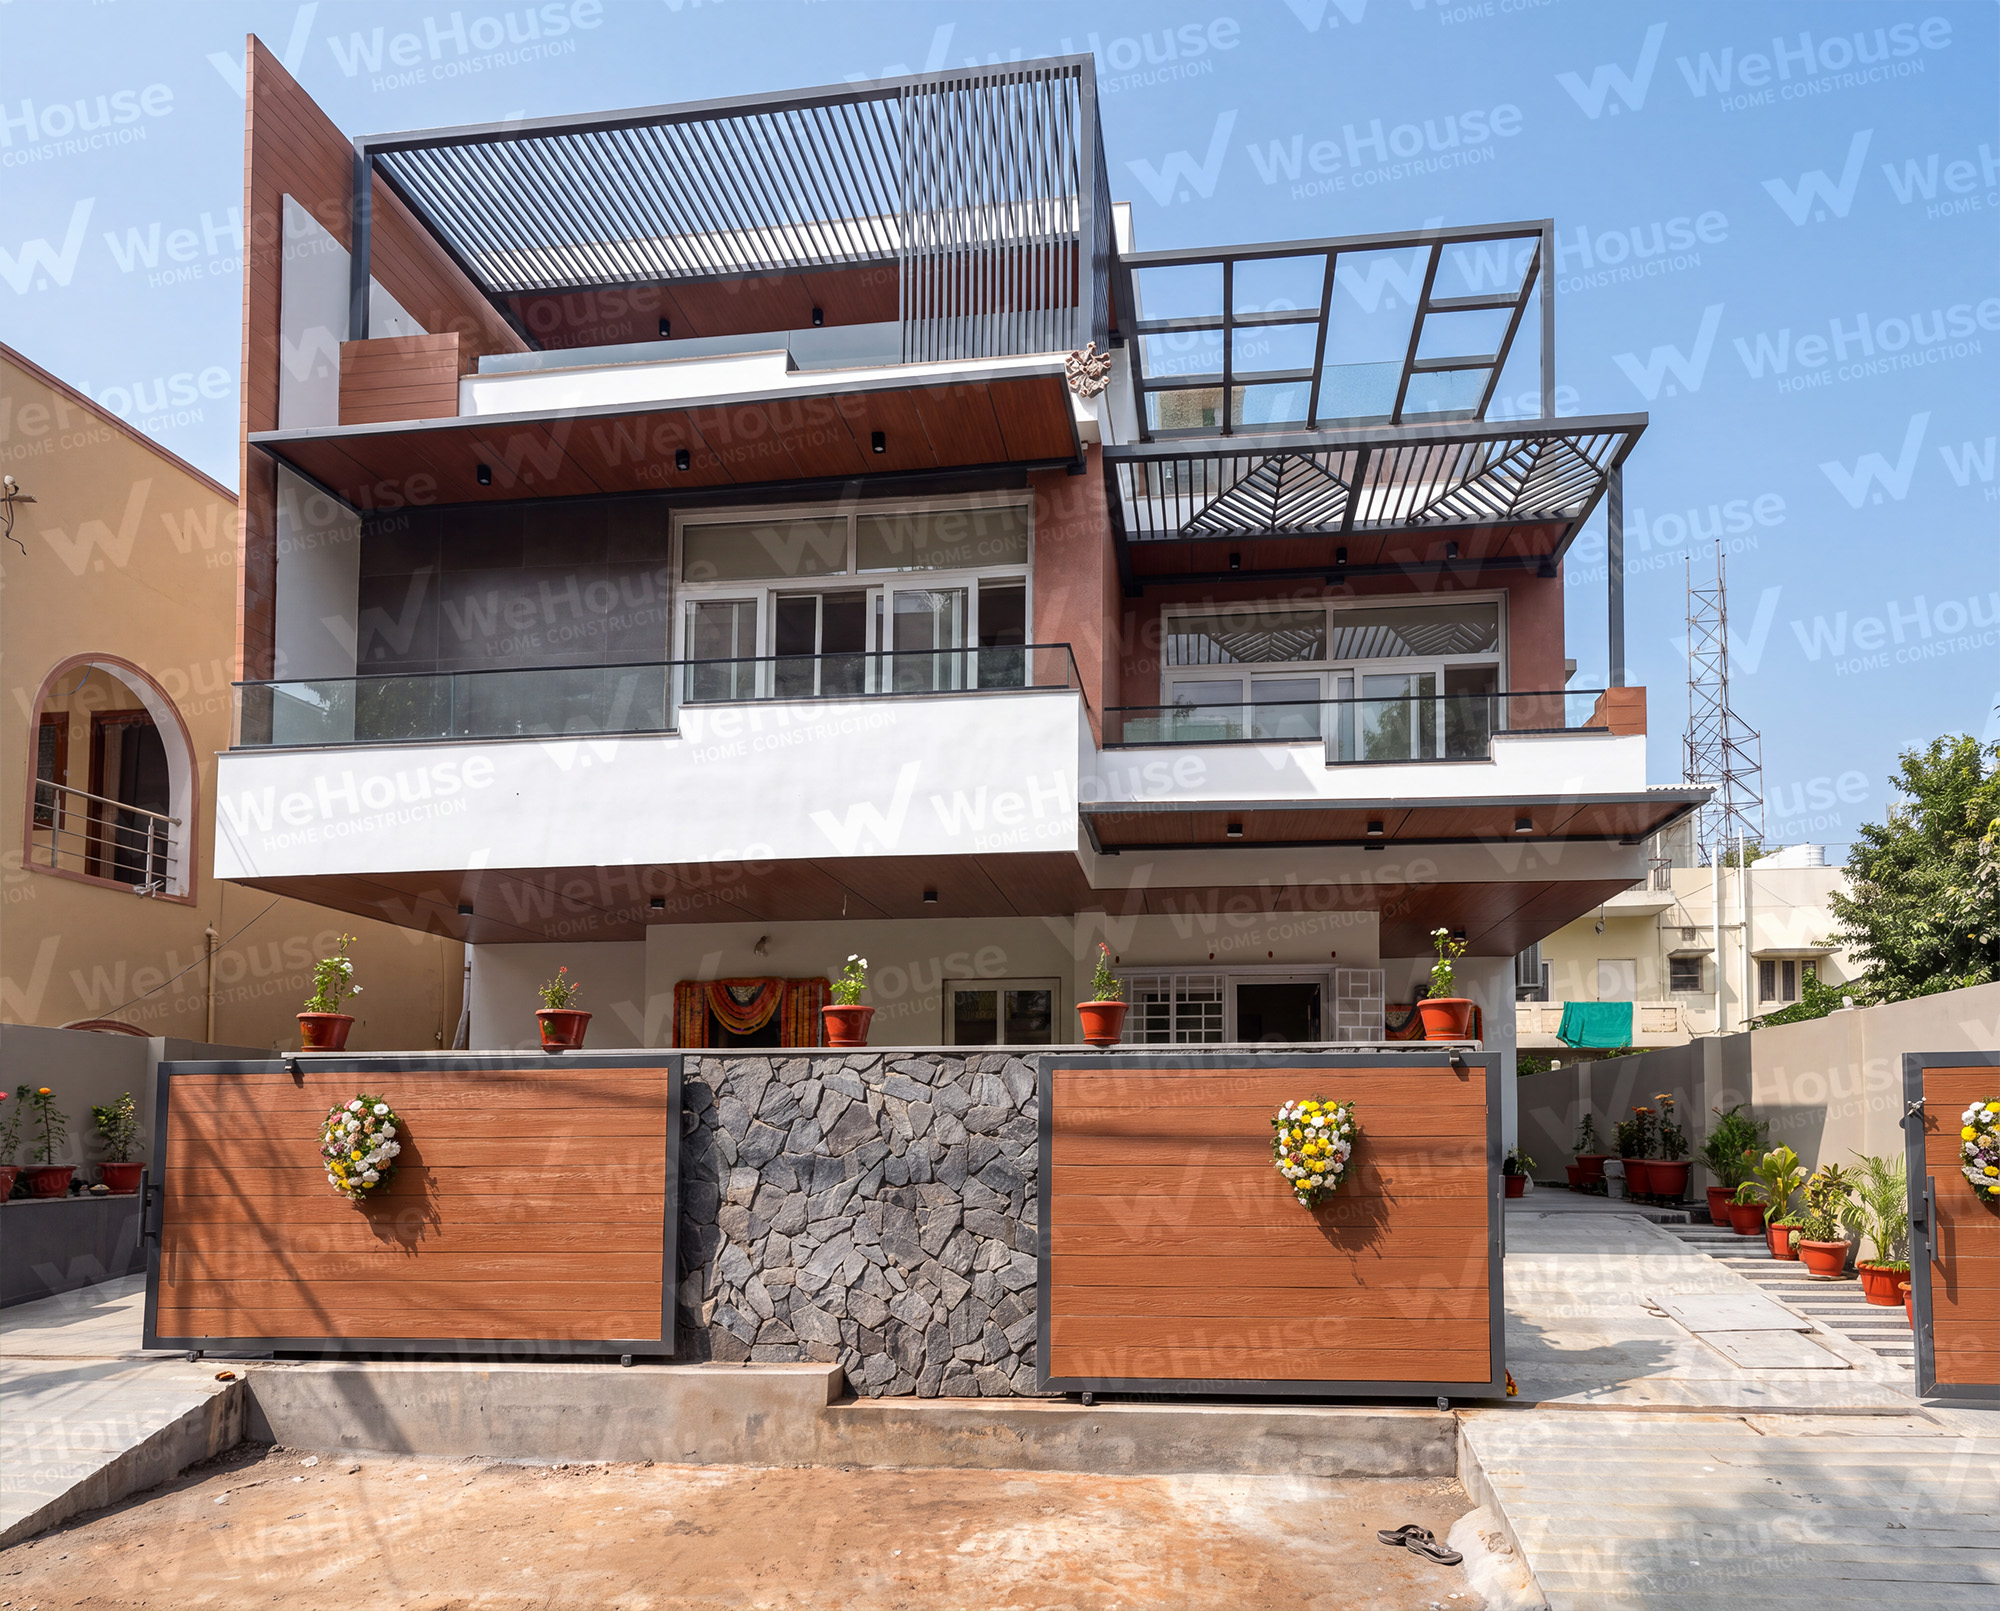
"From planning to execution, the Wehouse team handled everything professionally. We are very pleased with the final result."
View Project Details →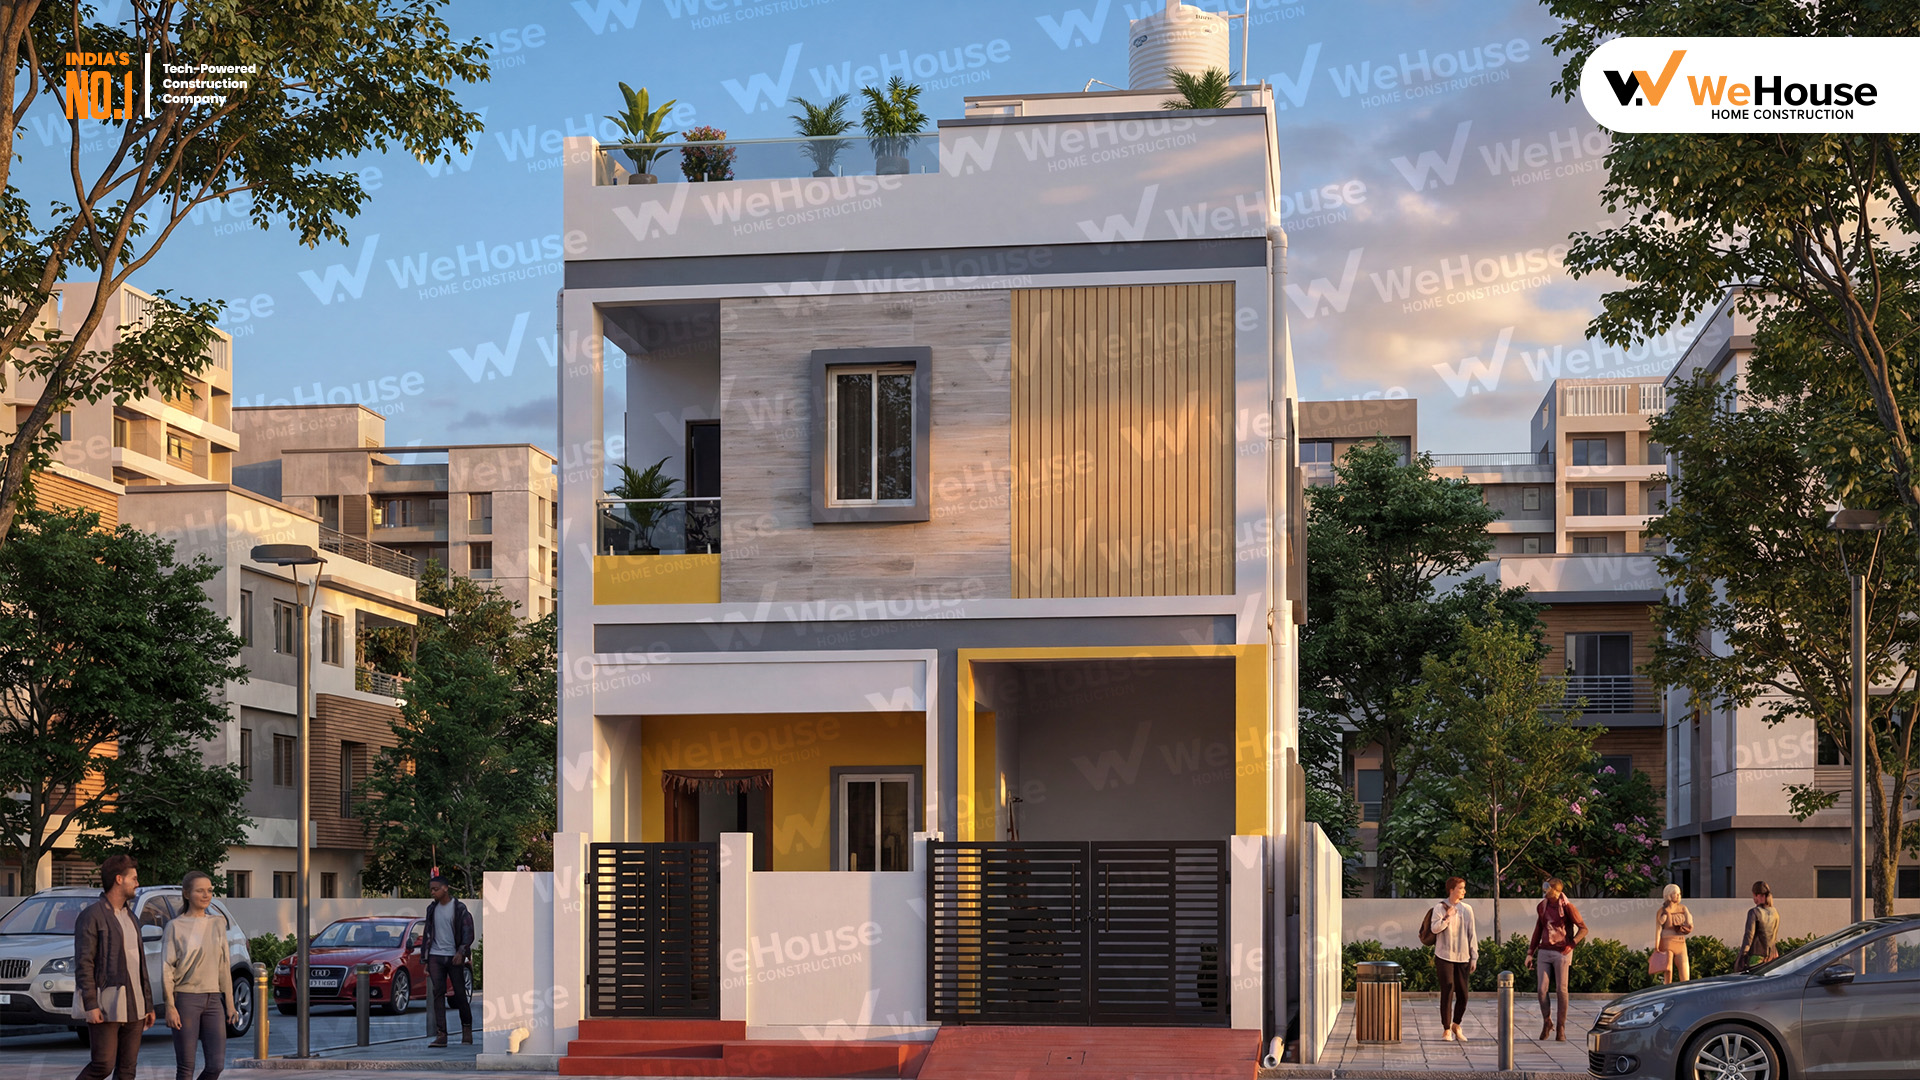
"The best part about working with WeHouse was the regular communication and project updates. It gave us confidence throughout the construction."
View Project Details →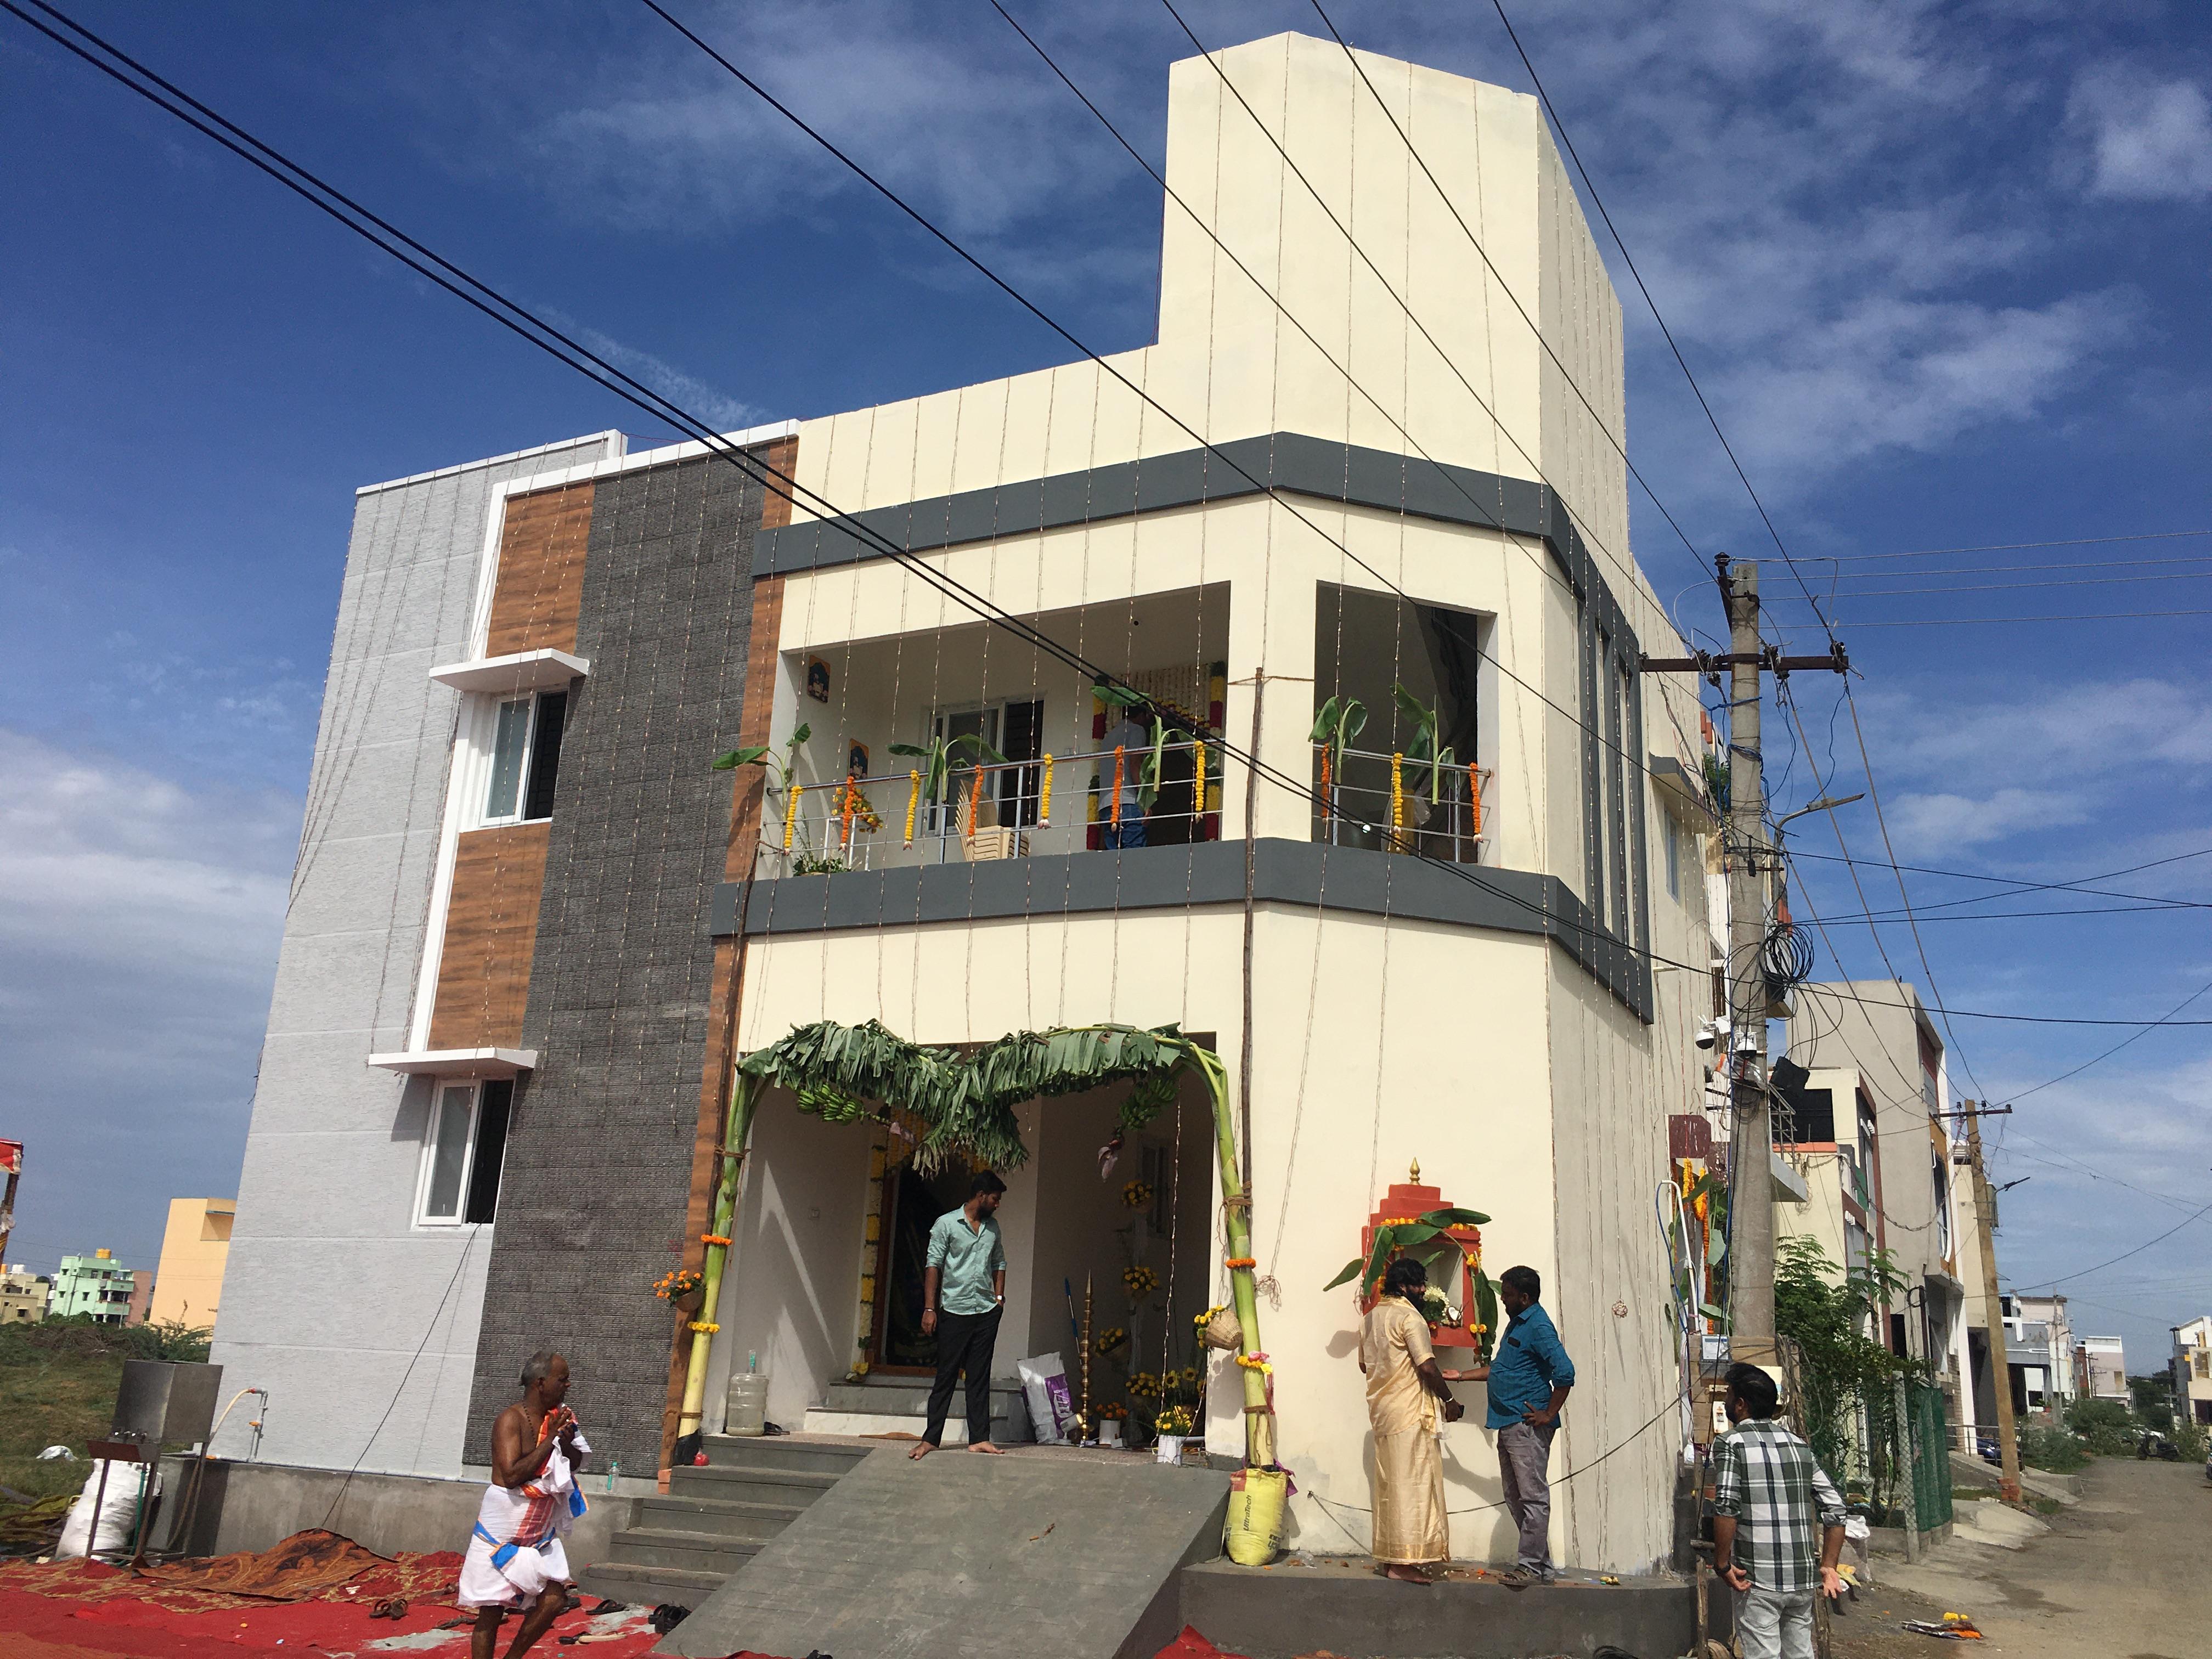
"“We are extremely happy with our completed home. WeHouse delivered excellent construction quality with great attention to detail and finishing.”"
View Project Details →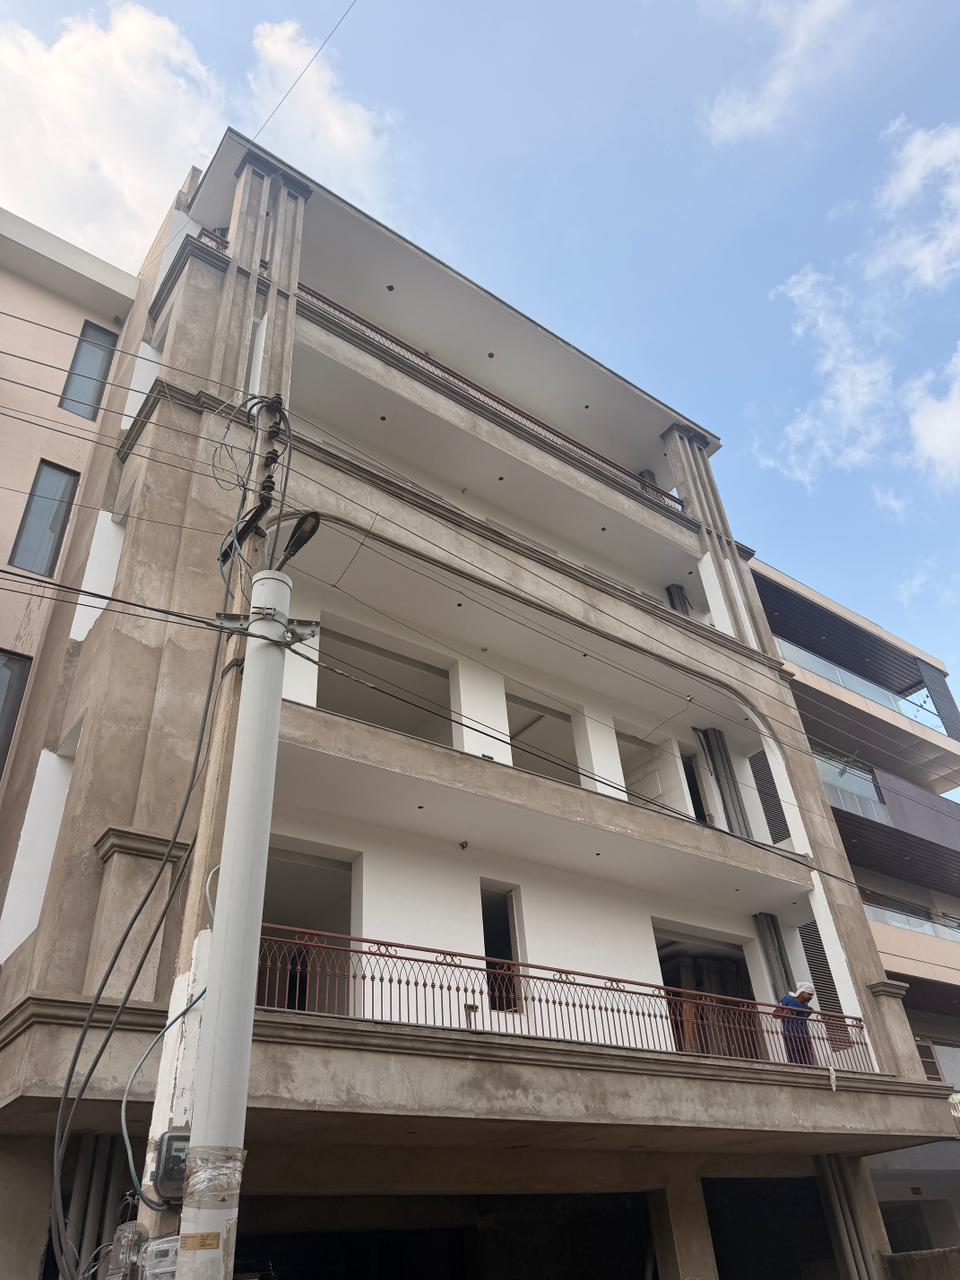
"“Regular updates and clear communication have made the construction process stress-free.”"
View Project Details →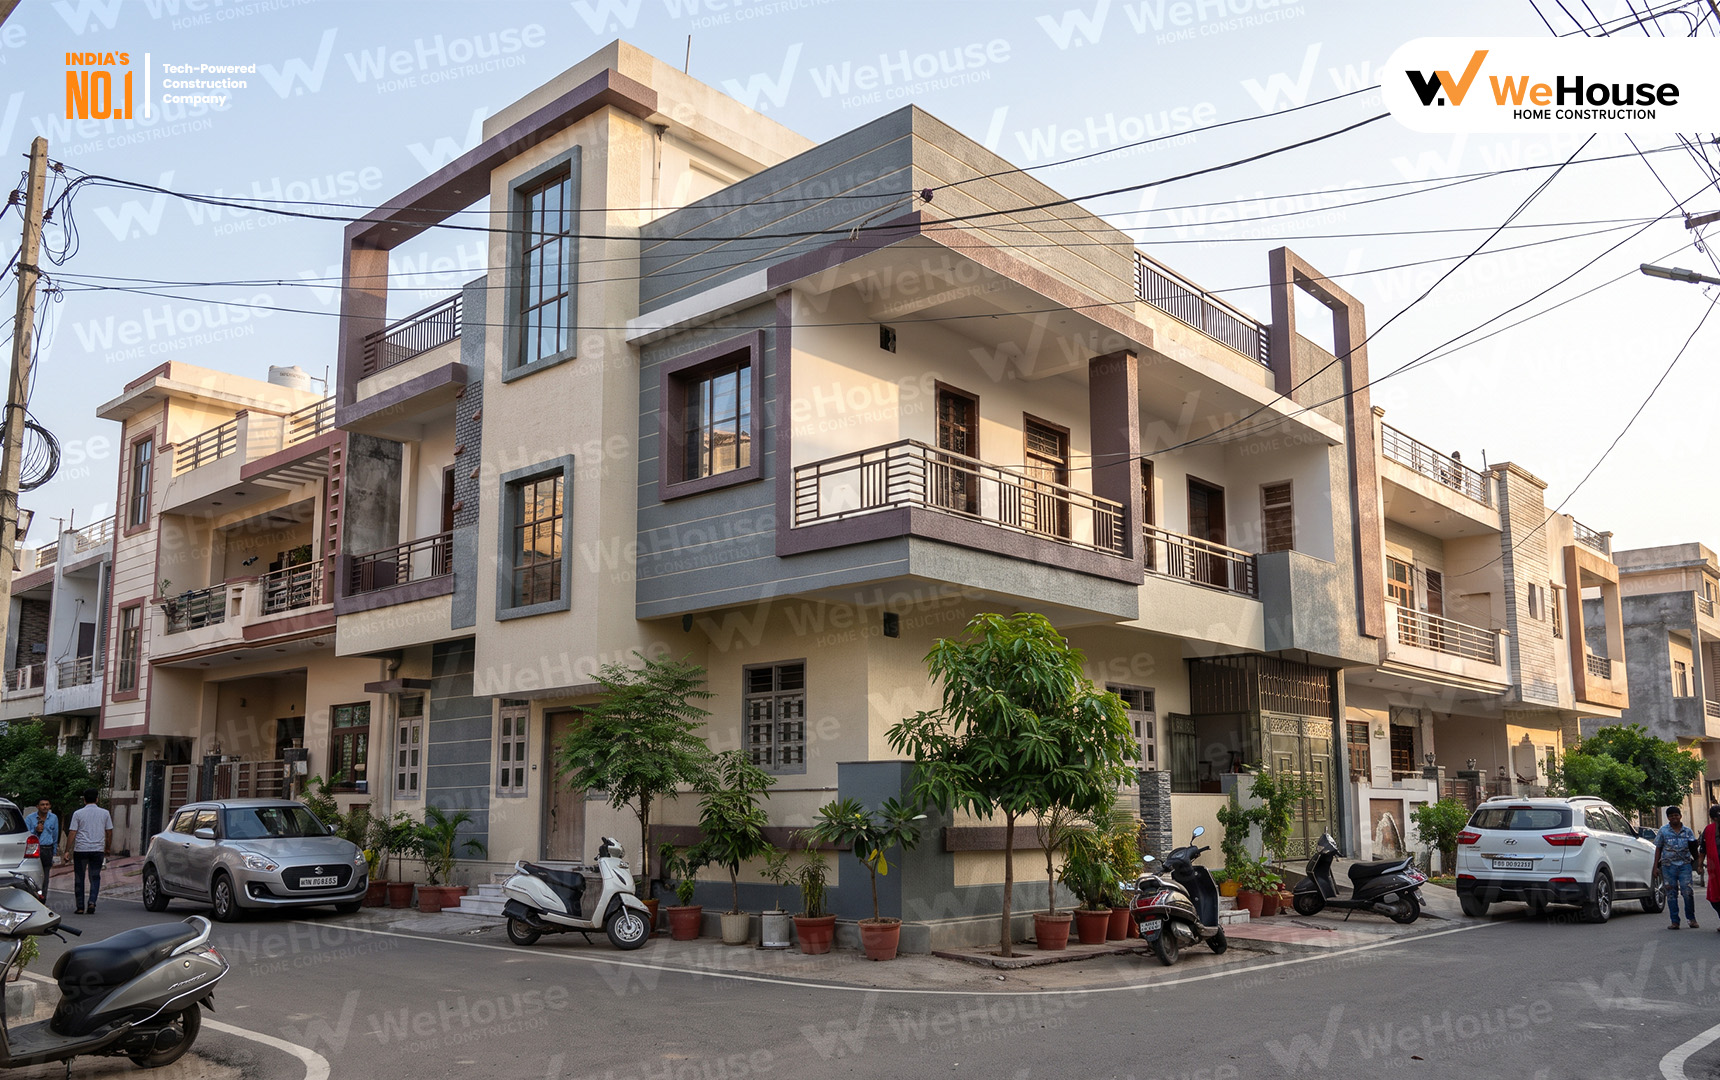
"WeHouse focused on quality from the beginning, and the results speak for themselves.”"
View Project Details →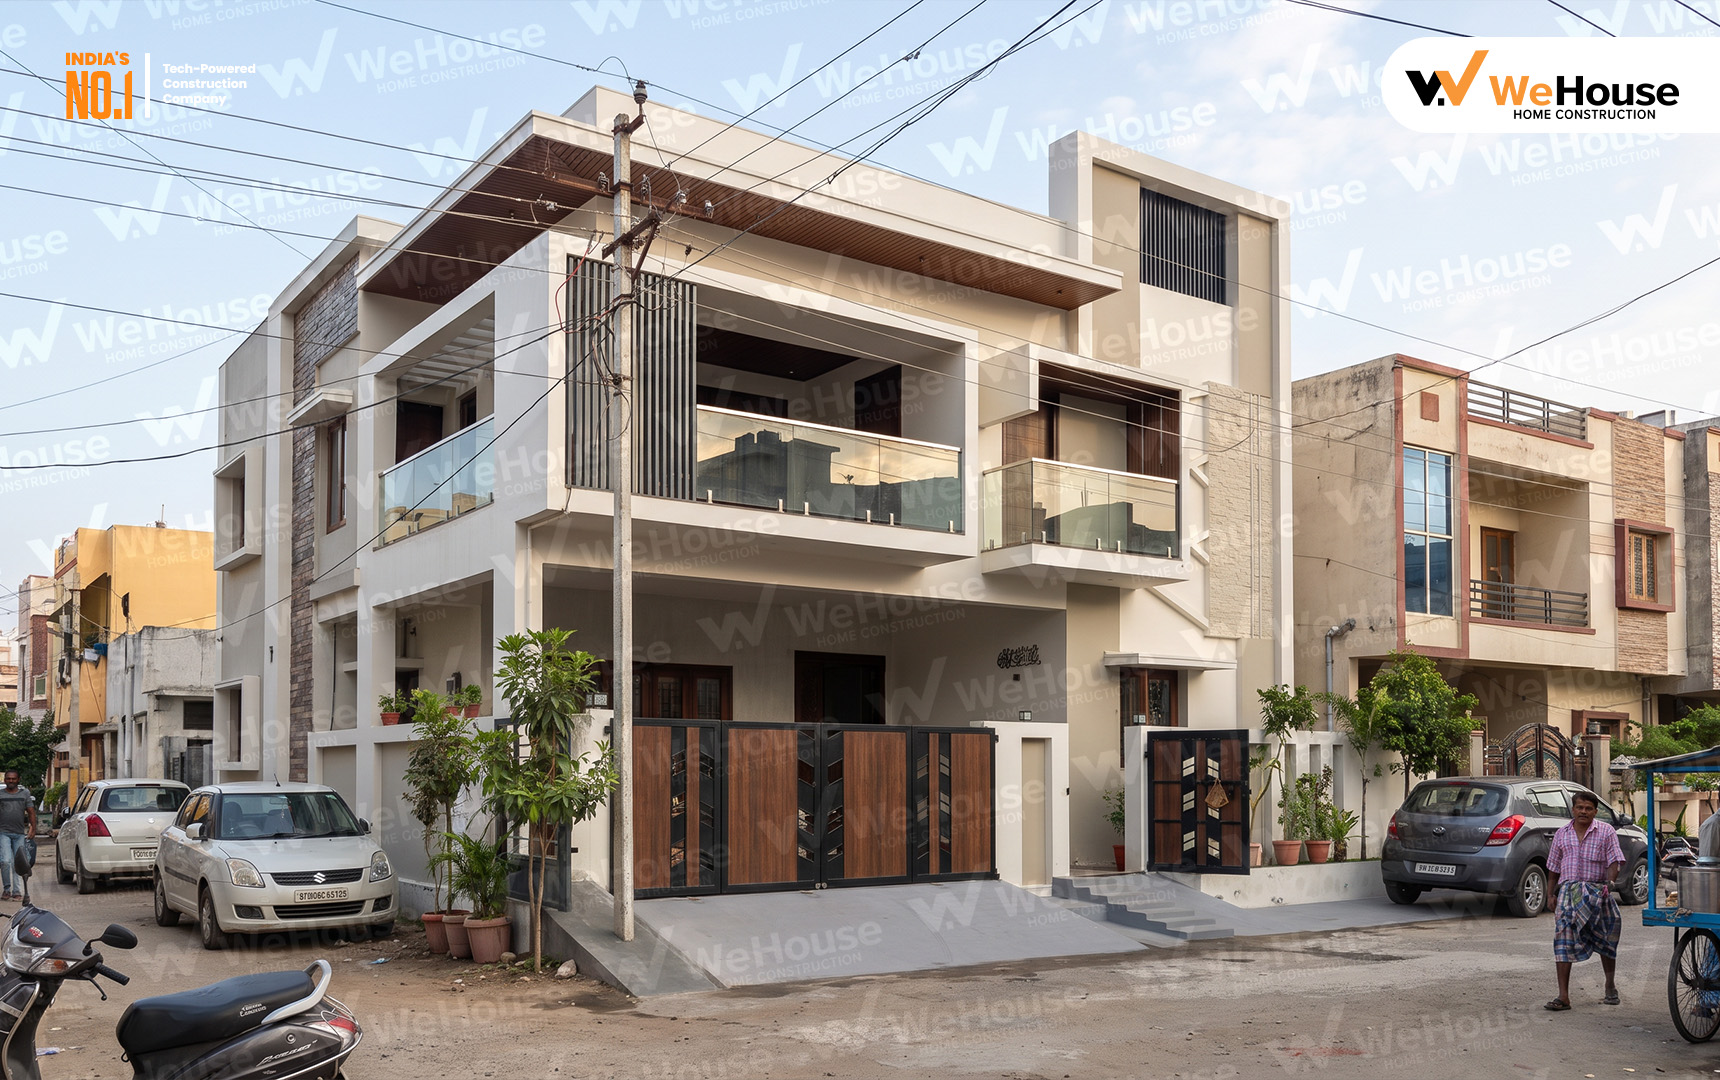
"Our experience with WeHouse has been very positive. The team understood our requirements and worked accordingly.”"
View Project Details →Every point below is a contract clause, a real number, or a named brand — not a marketing claim.
BOQ locked at signing. Change only if you request it.
We miss your date → we pay your monthly rent.
Foundation to roof, insured and warranted in writing.
ISI-certified wiring and CPVC plumbing — all covered post-handover.
Real feeds via WeHouse app. Accessible from anywhere.
Engineer sign-off at each milestone before work progresses.
Dedicated consultant reviews every floor plan.
ISI cement and Fe-550 TMT steel — logged per batch.
Transparency · Time · Tracking · Technology built in.
All arch & structural drawings included — at no extra cost.
4.9★ on Google · 500+ verified reviews
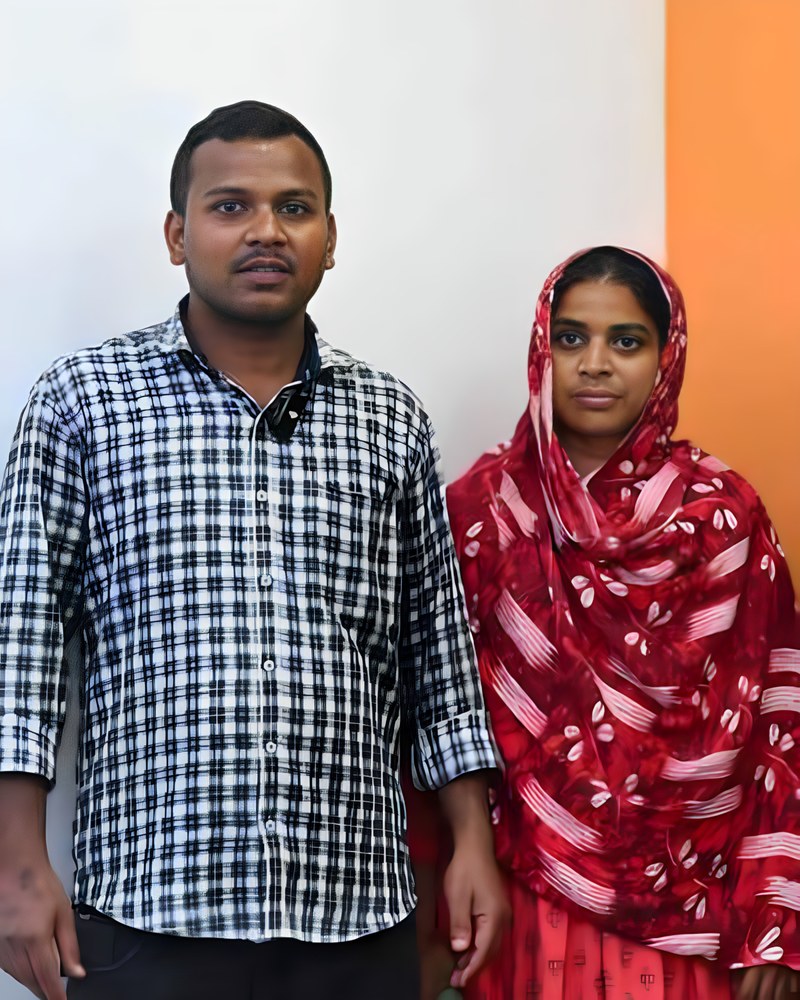
"Not a single rupee over our contract price. In 25 years of dealing with builders, this has never happened. WeHouse is genuinely different."
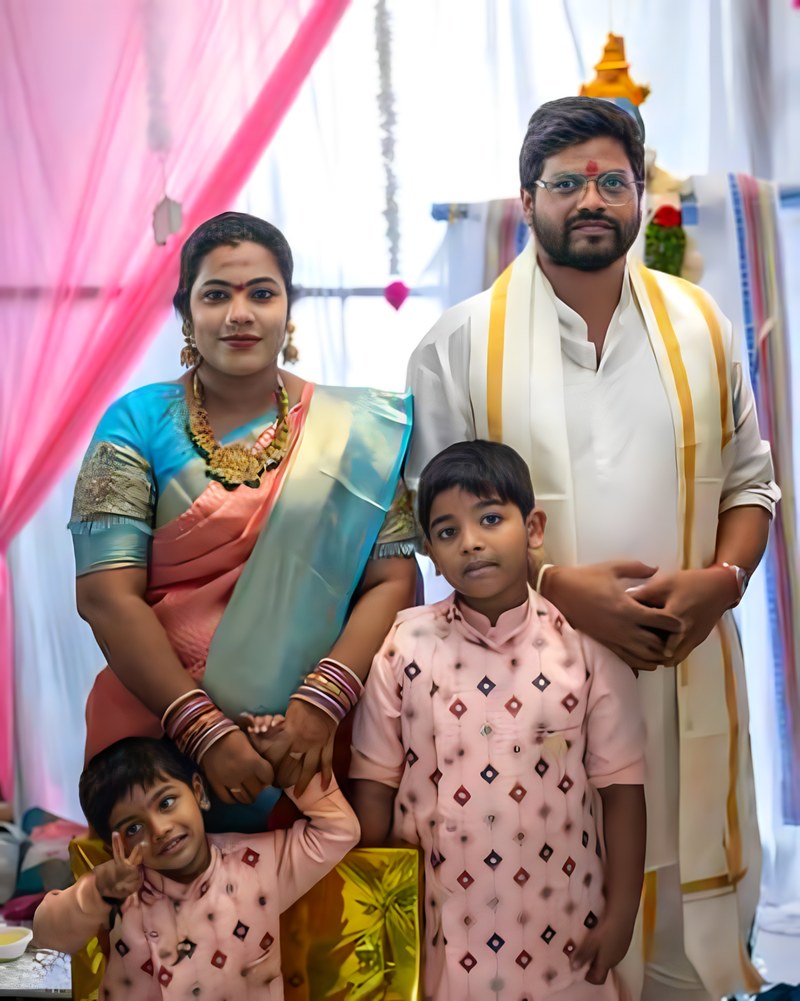
"I was building from the UK. CCTV access and the daily WeHouse dashboard made me feel present on-site every single day."

"14 months start to handover — and we moved in on the exact date written in the contract. First time in my life a builder kept their word."
"I got 6 quotes. WeHouse was the only one with a fixed price, signed timeline, and rent-back clause in the contract. That's why I chose them."
"The e-monitoring app was extraordinary. I could see daily photos, material logs, and workforce reports — without calling anyone."
Tell us your city, plot size, and budget. Our team will send a personalised estimate — fixed price, timeline locked. No pressure, no spam.
WeHouse's Standard Pro package is ₹2,149/sft in Hyderabad. This includes architecture & structural drawings, soil test, full RCC structure, MEP (plumbing + electrical), flooring, doors, windows, bathroom fittings, kitchen, painting, waterproofing, e-monitoring, and warranties. Stilt/parking is charged separately at ₹1,549/sft.
Yes. Architecture & structural drawings are included FREE of cost in every WeHouse package. This includes basic 3D elevation, conceptual plans, working drawings, electrical drawings, plumbing drawings, detail elevation drawings, structural drawings, footing, column, plinth, slab, and staircase detailing.
WeHouse uses ISI-certified cement (43 grade surface, 53 grade core) and Fe-550 TMT standard steel from verified suppliers. Every delivery is digitally logged with brand, batch number, quantity, and date — visible on your e-monitoring dashboard. Exact brand shortlists are confirmed in your package before signing.
Master bathroom includes branded sanitary ware up to ₹30,000 (WC, basin mixer, 2-in-1 wall mixer, overhead shower, health faucet). Other bathrooms include fittings up to ₹20,000. Flooring: anti-skid ceramic ₹60/sft. Wall cladding: ceramic tiles ₹60/sft up to 8 feet. Plumbing: ISI-certified CPVC lines.
A typical G+2 home (1,500–2,000 sq.ft.) takes 14–18 months from ground-breaking to handover. The timeline is locked in your contract at signing. If WeHouse misses the agreed handover date for any reason within our control, we reimburse your monthly rent for the period of delay — written into every contract.
If WeHouse misses the contractually agreed handover date, we reimburse your monthly rent for the period of delay. This is a written clause in every WeHouse contract — not a verbal promise. Your handover date is locked before construction begins.
Yes. Every WeHouse project has 24/7 CCTV cameras with live feeds on the WeHouse client app. You also receive daily photo and video reports, 24-milestone tracking, material delivery logs, cost tracker, and workforce attendance — all from your phone, from anywhere in the world.
Items NOT included: Municipal permissions (borne by landlord), bore well, motors, water connection during construction, rock cutting/blasting, sewage works, copper gas connection, solar heater, false ceiling, elevator/lift, compound wall & gate (charged separately at ₹1,699/sft).
WeHouse provides: (1) 10-year structural warranty on foundation, columns, beams, and slabs. (2) 2-year MEP warranty on all plumbing and electrical. Both are documented and signed as part of the formal handover packet. All brand product warranties are also transferred to you.
Yes. 100% Vasthu compliance is standard — not an optional add-on. A dedicated Vasthu consultant reviews every floor plan before finalisation, covering plot orientation, door directions, kitchen, master bedroom, pooja room placement — all aligned to Vasthu Shastra at the design stage.
252/A, Road No. 12, MLA Colony, Banjara Hills, Hyderabad, Telangana 500034
FLAT NO : 405 5th floor, Anjanadri Musunuri Apartment, Ippatam Road, Mangalagiri, Vijayawada, Andhra Pradesh 522302
3rd & 4th Floor, 74, 5th Ave, V Block, Anna Nagar, Chennai, Greater Chennai, Tamil Nadu 600040
401, Trimurti Honey Gold, Ashok Nagar, Range Hill Rd, above Axis Bank, Shivajinagar, Pune, Maharashtra 411016
199, 1st Floor, SCO No. 198, Shopping Plaza, 17C, Sector 17, Chandigarh, 160002
CCWVN (Plot No. 100, Vaishali Marg, Nemi Nagar Extension, Block A, Vaishali Nagar, Jaipur, Rajasthan)