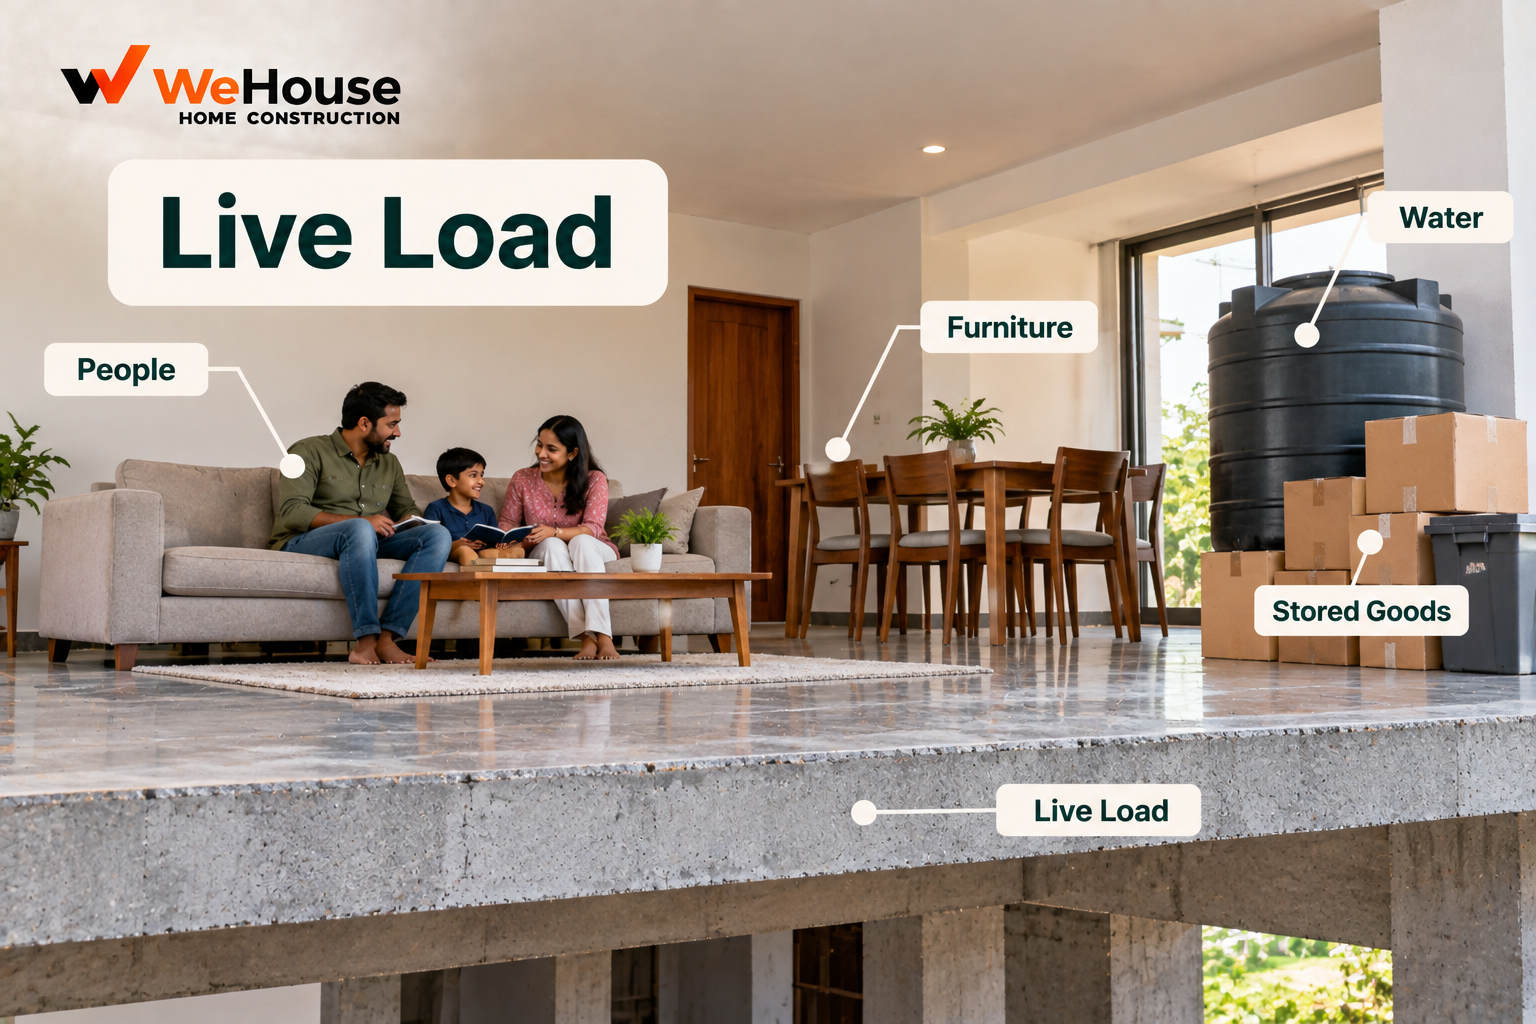
 What is live load?
Live load, also called imposed load, is the variable, movable load a structure must be designed to safely carry over its occupied life — the weight of people, furniture, movable partitions, and stored items — as distinct from dead load, the constant, unchanging weight of the structure itself and any permanently fixed elements. Unlike dead load, which can be calculated precisely once a building's materials and finishes are fixed, live load is inherently uncertain and variable: a room might be nearly empty one day and densely occupied or furnished the next, so structural design must plan for a realistic worst-case scenario rather than an exact, known figure.
What live load values does IS 875 Part 2 specify?
| Occupancy type | Typical design live load (IS 875 Part 2) |
|---|---|
| Residential living rooms, bedrooms | ~2.0 kN/m2 |
| Kitchens, toilets, bathrooms | ~2.0 kN/m2 |
| Balconies | ~3.0-4.0 kN/m2 (higher, accounting for potential crowding) |
| Staircases (residential) | ~3.0-5.0 kN/m2, depending on building type |
| Assembly areas, offices with dense occupancy | Higher values, specifically classified in the code |
These are standardised, code-prescribed values representing a reasonable design worst case for each occupancy type, not a measurement of what any specific room actually weighs at a given moment; they build in a margin to account for the genuine unpredictability of how people actually use and furnish a space over a building's lifetime.
Why is balcony live load higher than living room live load?
IS 875 Part 2 specifies a higher design live load for balconies than for ordinary living areas specifically because balconies are more prone to unpredictable crowding — a small balcony can end up holding considerably more people per square metre than the same area of a living room typically would, for instance during a social gathering, and a cantilevered balcony, having no support along its unsupported length, has less structural redundancy to absorb an unusually high load than a normally supported floor area. This is a specific, deliberate code provision, not an oversight, and is one reason overloading a balcony beyond its intended, ordinary residential use (for example, by installing heavy fixed equipment, dense storage, or a very large gathering) is a genuine structural risk worth taking seriously rather than dismissing.
How does live load combine with dead load in structural design?
A structural engineer designs every element — slab, beam, column, footing — to safely carry the combination of dead load and live load together, following a load combination framework set out in IS 456 and related codes, which typically applies appropriate partial safety factors to each load type to build in an adequate margin against both types of load acting simultaneously at their design values. Because dead load acts continuously and live load is variable, the specific combination assumed (both at their full design values simultaneously, for instance) represents a conservative but realistic worst-case scenario a well-designed structure should safely handle without distress.
What happens if actual occupancy exceeds the design live load?
Using a space for a purpose that generates significantly higher live load than it was originally designed for — converting a bedroom into a dense storage room, installing a home gym with heavy equipment on an upper floor, or hosting an unusually large gathering on a balcony — genuinely risks exceeding the structure's safe design capacity for that specific area, even though the structure as a whole may be perfectly sound for its originally intended use. Any planned change in a room's use toward a denser or heavier occupancy pattern than its original design assumption is worth checking against the structural design, ideally with the structural engineer, rather than assuming the existing structure automatically has adequate spare capacity for the new use.