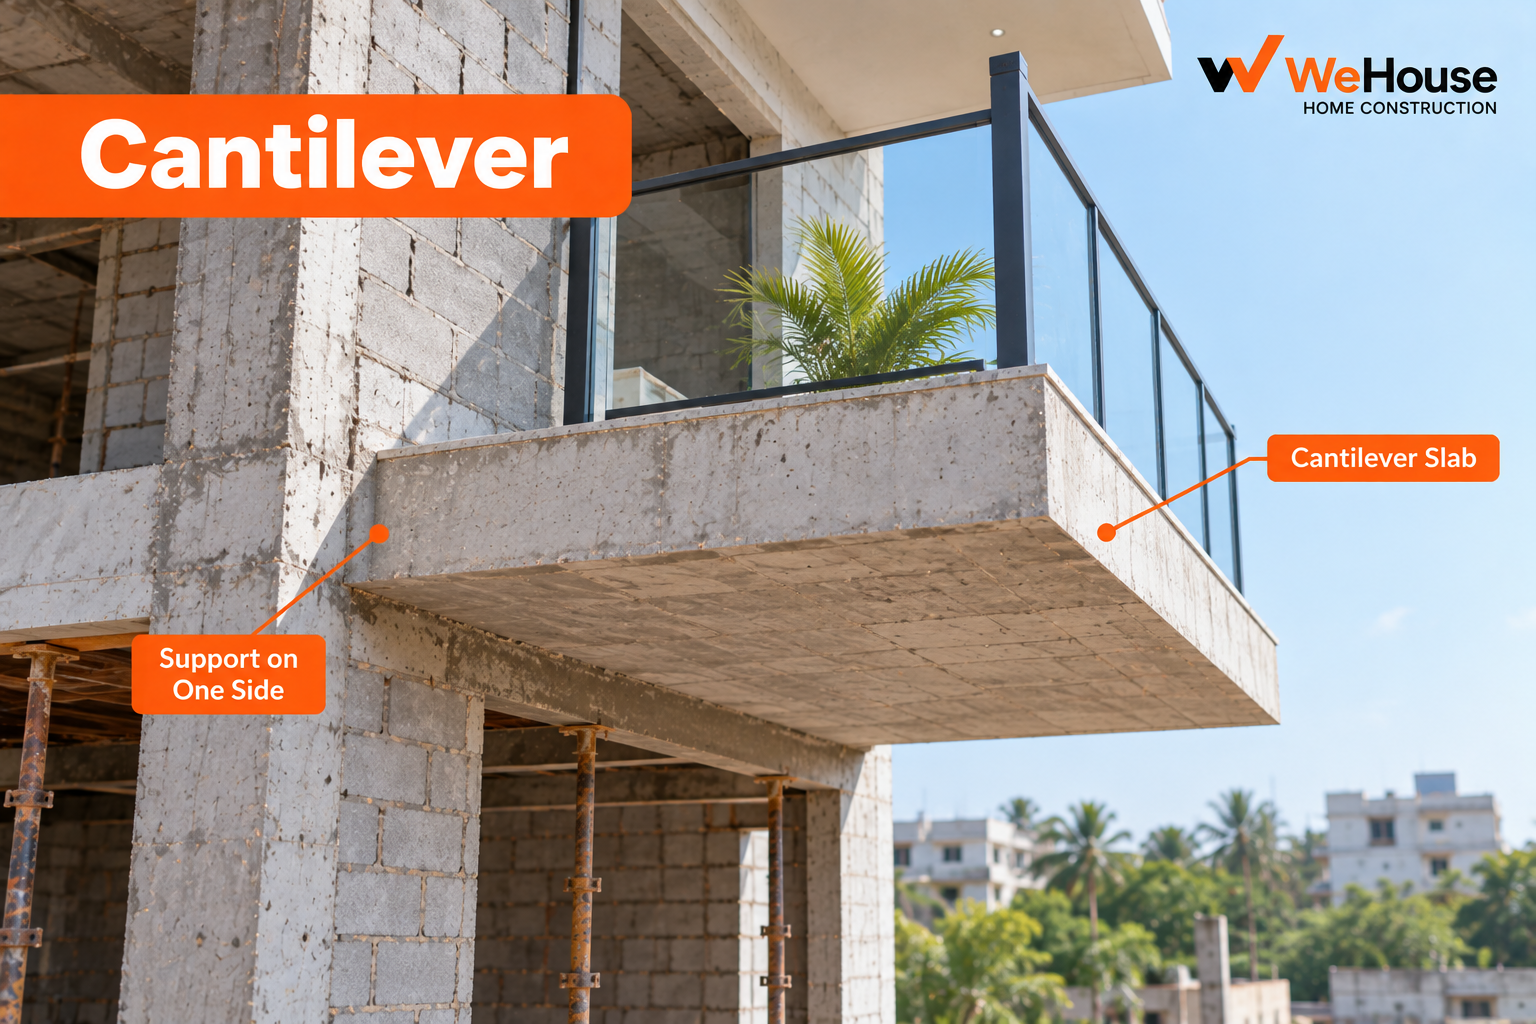
 What is a cantilever in construction?
A cantilever is a structural member, most often a slab or beam, that is rigidly fixed at one end and completely free at the other, with nothing supporting it from below along its projecting length. The fixed end must resist the full bending moment and shear created by the load on the free end, which is why the connection into the supporting column, beam or wall is critical. Balconies, chajjas, porch canopies and some staircase landings are the cantilevers you will find in almost any Indian residential building.
Why does a cantilever need top reinforcement, not bottom?
This is the single most important and most commonly misunderstood fact about cantilevers. In an ordinary simply-supported slab, the underside stretches (goes into tension) under load, so the main steel sits near the bottom. A cantilever bends the opposite way: the top face stretches into tension and the underside is compressed. The main reinforcement must therefore run along the top of the slab, anchored well back into the supporting slab or beam.
This is also why cantilevers fail visually in a distinctive way when built wrong. If the top steel is pushed down toward the bottom during concreting (a very common site error, because workers walk on the reinforcement mesh while pouring), the slab loses most of its strength even though it looks identical from below. A cantilever that later develops a visible downward sag or a crack along its top surface near the fixed end is very often exactly this defect.
How far can a cantilever project?
| Element | Typical projection | Typical thickness |
|---|---|---|
| Chajja (window/door sunshade) | 450-750 mm | 75-100 mm |
| Balcony slab | 900-1500 mm | 100-150 mm |
| Larger balcony / canopy | 1.5-2.5 m | 150-200 mm, or cantilever beam + slab |
Beyond roughly 1.8 to 2 m, a plain cantilevered slab usually becomes uneconomical because the required thickness and top steel grow quickly with projection length; the structural engineer will typically switch to a cantilevered beam carrying a thinner slab, or recommend a supporting column or strut instead.
How is a cantilever designed under IS 456?
IS 456, the code of practice for plain and reinforced concrete, does not give a separate cantilever chapter but its ordinary bending, shear and deflection provisions apply, with one added caution: cantilever deflection is checked more strictly because a cantilever has no adjacent span to share load with if it starts to sag, and its tip deflection is far more visible and psychologically alarming to occupants than the same deflection in a supported slab. The code's span-to-depth ratio guidance is correspondingly more conservative for cantilevers than for simply-supported or continuous slabs. The anchorage length of the top bars into the supporting slab or beam is also critical; if these bars are not extended far enough back, the cantilever can fail even with adequate steel over its own length.
How long should cantilever formwork stay up?
Cantilever shuttering and props must stay in place for the longest period IS 456 specifies for any slab element — commonly 21 days or more — because a cantilever carries its full design load only once the concrete has developed adequate strength, and unlike a supported slab it has no fallback support if deshuttering is done early. Removing cantilever props before 21 days, a common shortcut to speed up work, is one of the most frequent causes of long-term balcony sag in Indian residential buildings.
What goes wrong with cantilevers on site?
- Top steel pushed down during pour. Workers walking on the mesh compress the spacer cover blocks or bend the bars downward, moving the steel toward the neutral axis where it does far less work.
- Insufficient anchorage length. Top bars not extended far enough into the supporting slab or beam.
- Early deshuttering. Removing props before the concrete has cured long enough, causing creep deflection over months.
- Overloading beyond design intent. Adding a heavy planter, water tank or extra floor of construction on a balcony designed only for normal occupancy load.
- Poor waterproofing at the junction. The joint where a cantilevered balcony meets the main slab is a common leak point if not detailed and waterproofed properly.
If you notice a visible downward slope, a crack running along the top of a balcony near the wall, or vibration when walking on it, get a structural engineer to inspect it rather than assuming it is only cosmetic — these are the classic signs of a cantilever with displaced or inadequate top reinforcement.