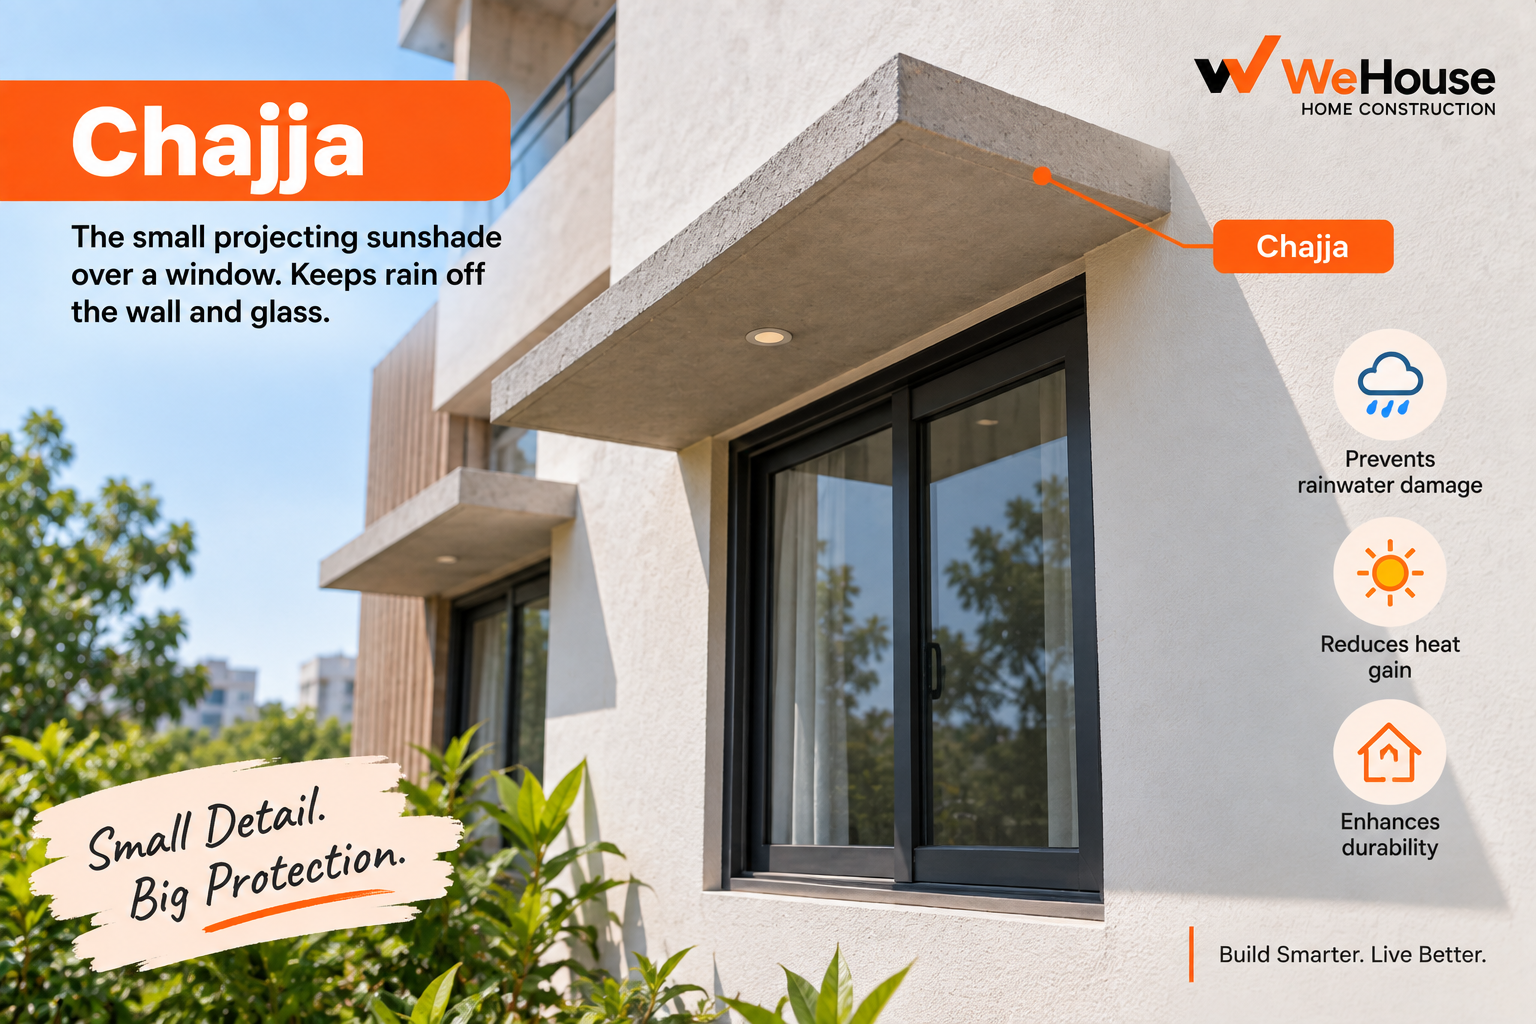
 What is a chajja?
A chajja is a thin, cantilevered concrete projection, usually cast directly above a window or door opening, that shields the opening from rain and direct sunlight. It is structurally a small-scale cantilever: fixed at one end into the wall or lintel and completely unsupported along its projecting length, which is what allows it to sit above an opening without a visible bracket or column holding it up.
Why does every exposed window need a chajja in Indian construction?
India's climate combines intense direct sun for much of the year with heavy, often wind-driven monsoon rain, and a chajja addresses both. In summer, a well-sized chajja blocks a significant portion of high-angle direct sun from reaching the window glass and the wall face below it, reducing heat gain into the room. During the monsoon, it prevents rain from running directly down the wall face and into the window frame, which is one of the most common sources of dampness and seepage around openings in Indian buildings. North-facing openings in much of India receive comparatively little direct sun and are sometimes built without a chajja, but east, west and south-facing openings almost always need one.
How is a chajja constructed?
A chajja is cast monolithically with the lintel above a ground-floor opening, or as part of the floor slab on upper floors, so its reinforcement is continuous with the main structure rather than a separate piece bolted or embedded on afterward. Like any cantilever, the main reinforcement bars run along the top face, anchored back into the lintel or slab for an adequate development length; reinforcement placed near the bottom, a mistake sometimes made by inexperienced site labour who default to ""steel at the bottom"" habits from ordinary slabs, produces a chajja that looks fine when cast but cracks or sags within months.
What is a drip groove and why does it matter?
A drip groove (also called a drip mould or throating) is a small V-shaped or rectangular groove cut into the underside of a chajja, a short distance back from its outer edge, running the full length of the projection. Without it, rainwater running along the underside of the chajja follows the concrete surface back to the wall and drips down the face of the wall, staining it and eventually contributing to dampness at the window head. The groove breaks the water's surface tension, forcing it to drip off cleanly at that point instead of tracking back to the wall. It is a small, low-cost detail that is very often omitted on budget projects, with a visible staining cost paid later.
What thickness and reinforcement does a chajja need?
| Projection | Typical thickness at root | Typical reinforcement |
|---|---|---|
| Up to 450 mm | 75 mm | 8 mm bars @ 150 mm c/c, top |
| 450-600 mm | 75-100 mm | 8-10 mm bars @ 125-150 mm c/c, top |
| 600-900 mm | 100 mm | 10 mm bars @ 100-125 mm c/c, top |
These figures are indicative; the structural engineer's calculation for the actual span, loading and concrete grade used on a specific project always governs, and a chajja should never be widened beyond its designed projection on a verbal site instruction.
What goes wrong with chajjas on site?
- Missing or shallow drip groove. Leads to staining and dampness at the wall below the window.
- Top reinforcement placed too low. Reduces effective cantilever strength; can cause sagging or cracking near the fixed end.
- Early deshuttering. Chajja props should stay up as long as any other cantilever, commonly around 21 days, since premature removal risks long-term sag.
- No waterproofing at the wall junction. The joint where the chajja meets the wall above the window is a common leak path if not sealed properly.
- Overloading. Chajjas are not designed to be walked on or to carry planters, water tanks or added masonry; owners sometimes convert a chajja into an informal ledge, which the original design never accounted for.
Which IS code applies to chajja design?
A chajja is designed under the same general provisions as any other cantilever slab in IS 456, the code of practice for plain and reinforced concrete; there is no separate IS code specifically titled for chajjas, and its design is governed by the cantilever bending, shear and deflection rules already discussed under cantilever. The main things worth confirming with a contractor are the top reinforcement, the drip groove, and adequate curing and deshuttering time before the props are removed.