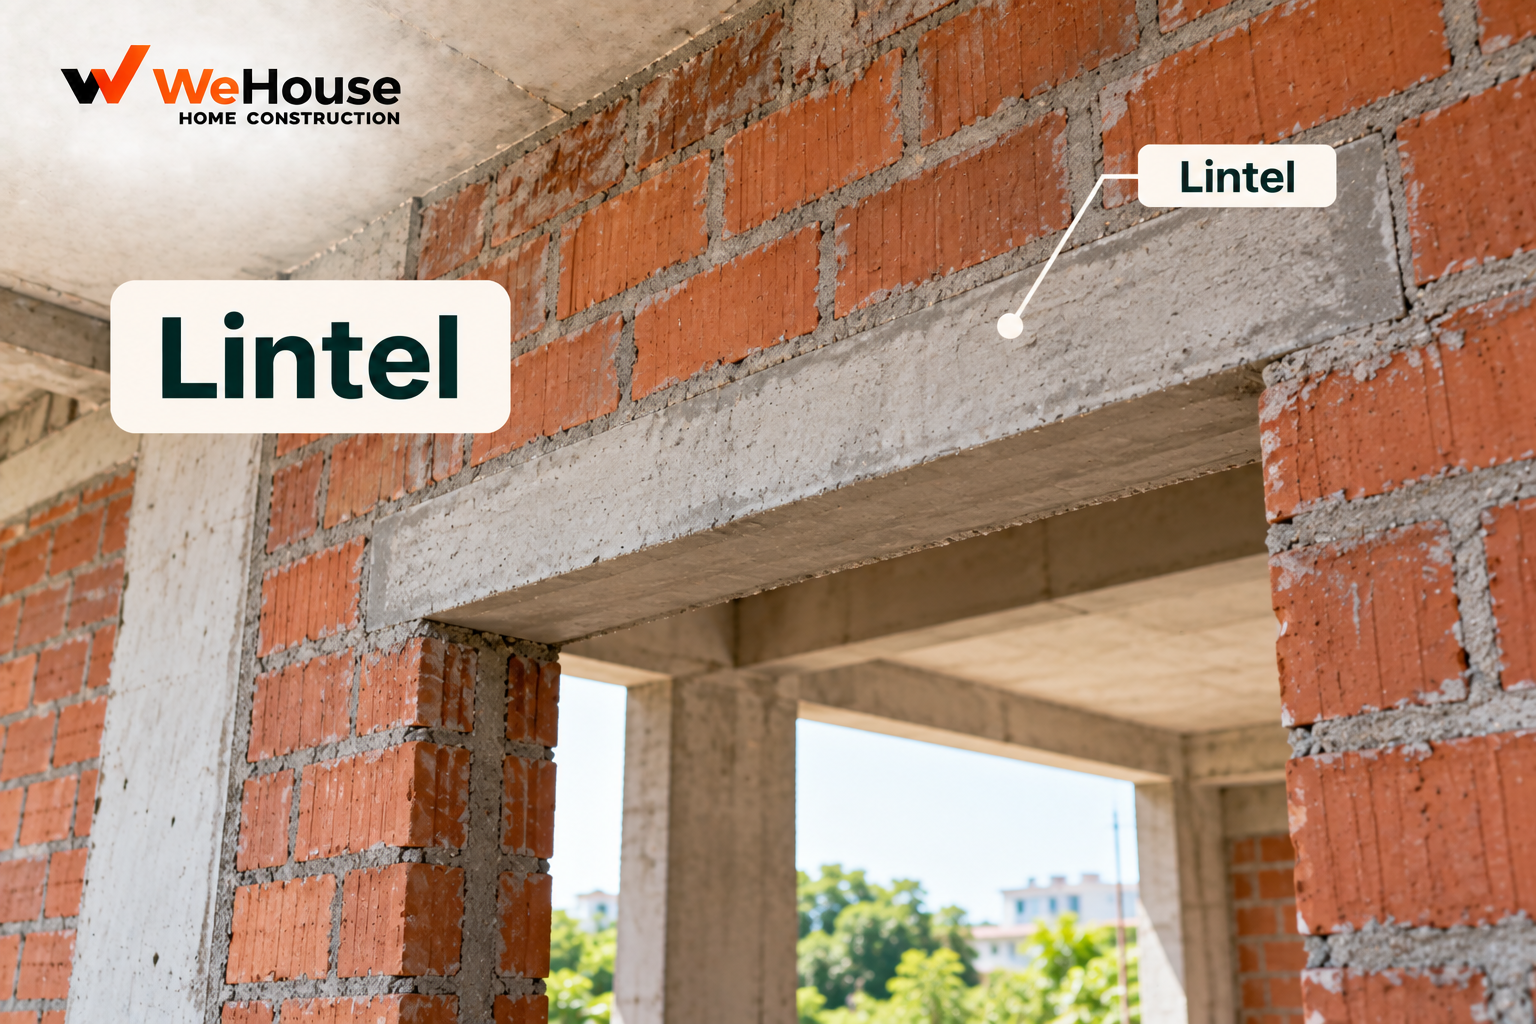
 What is a lintel?
A lintel is a horizontal reinforced concrete beam, cast directly above a door or window opening in a masonry wall, whose job is to bridge across the opening and carry the weight of the wall above it — and any structural load bearing down onto that section of wall — safely onto the solid masonry on either side of the opening, rather than letting that weight bear directly down onto the door or window frame. Without a lintel, masonry, which has very little inherent capacity to span an unsupported gap, would be at serious risk of cracking or collapsing above any opening left unbridged.
How does a lintel work structurally?
A lintel behaves much like a very short-span beam: it carries the weight of the masonry directly above the opening (and, depending on the wall's height and any load bearing down from a floor or roof above, potentially a meaningful additional structural load) and transfers that weight, through bending, to its two supported ends, which rest on the solid wall on either side of the opening. The portion of the lintel that actually rests on solid wall, rather than spanning over the open doorway or window, is called the bearing length, and needs to be adequate — typically a minimum of 150-230 mm on each side for standard residential openings — to properly transfer the load into the wall below without excessive local stress concentration at the bearing point.
What size lintel is used for a standard residential opening?
| Opening span | Typical lintel depth | Notes |
|---|---|---|
| Up to 1-1.2 m (standard door/window) | 150 mm (6 inch) | Standard default for typical residential openings |
| 1.2-1.8 m (wider window or opening) | 150-200 mm | May need engineer's check depending on load above |
| Over 1.8 m, or heavy load above (e.g. floor bearing directly on the wall above) | 200 mm or more, engineer-specified | Should always be specifically designed rather than assumed |
Lintel width matches the wall thickness it sits within — 115 mm for a half-brick partition wall, 230 mm for a full-brick wall — so that the finished lintel sits flush with the wall face on both sides once plastered.
How is a lintel constructed?
Once brick masonry has been built up to the top of the opening (typically using the door or window frame's own temporary presence, or separate props, to support the formwork span across the open gap), a lintel is formed with shuttering spanning the opening and supported on the adjacent wall, reinforced with steel bars sized for the expected span and load, and cast as a small reinforced concrete pour. It is left in place and supported until it reaches adequate strength, following essentially the same deshuttering timing principles as any small reinforced concrete beam, before wall construction continues upward on top of it.
Is a lintel the same as a chajja?
No, though the two are frequently cast together and are sometimes confused. A lintel is the structural member that carries wall load across the opening itself, sitting within the wall's plane. A chajja is a separate cantilevered projection, extending outward beyond the wall face above the opening, whose purpose is weather protection rather than structural load transfer across the opening. On many residential buildings, the lintel and chajja are cast together as a single monolithic pour for construction convenience, but they remain structurally and functionally distinct elements.
What goes wrong with lintels on site?
- Inadequate bearing length, where the lintel does not extend far enough into solid wall on each side, risking local overstress or even bearing failure at the support.
- Undersized lintel for the actual opening width or load, particularly for wider-than-standard openings or where an upper floor bears directly onto that section of wall.
- Premature removal of temporary support, before the lintel concrete has gained adequate strength, similar in principle to the deshuttering risk for any small reinforced concrete member.
- Reinforcement placed incorrectly, particularly if the main reinforcement is not positioned correctly to resist the actual bending behaviour of the lintel under load.
For any opening noticeably wider than a standard door or window, or in a wall carrying significant load from above, confirming that the lintel has actually been sized by the structural engineer, rather than defaulting to the standard residential 150 mm detail, is a worthwhile check.