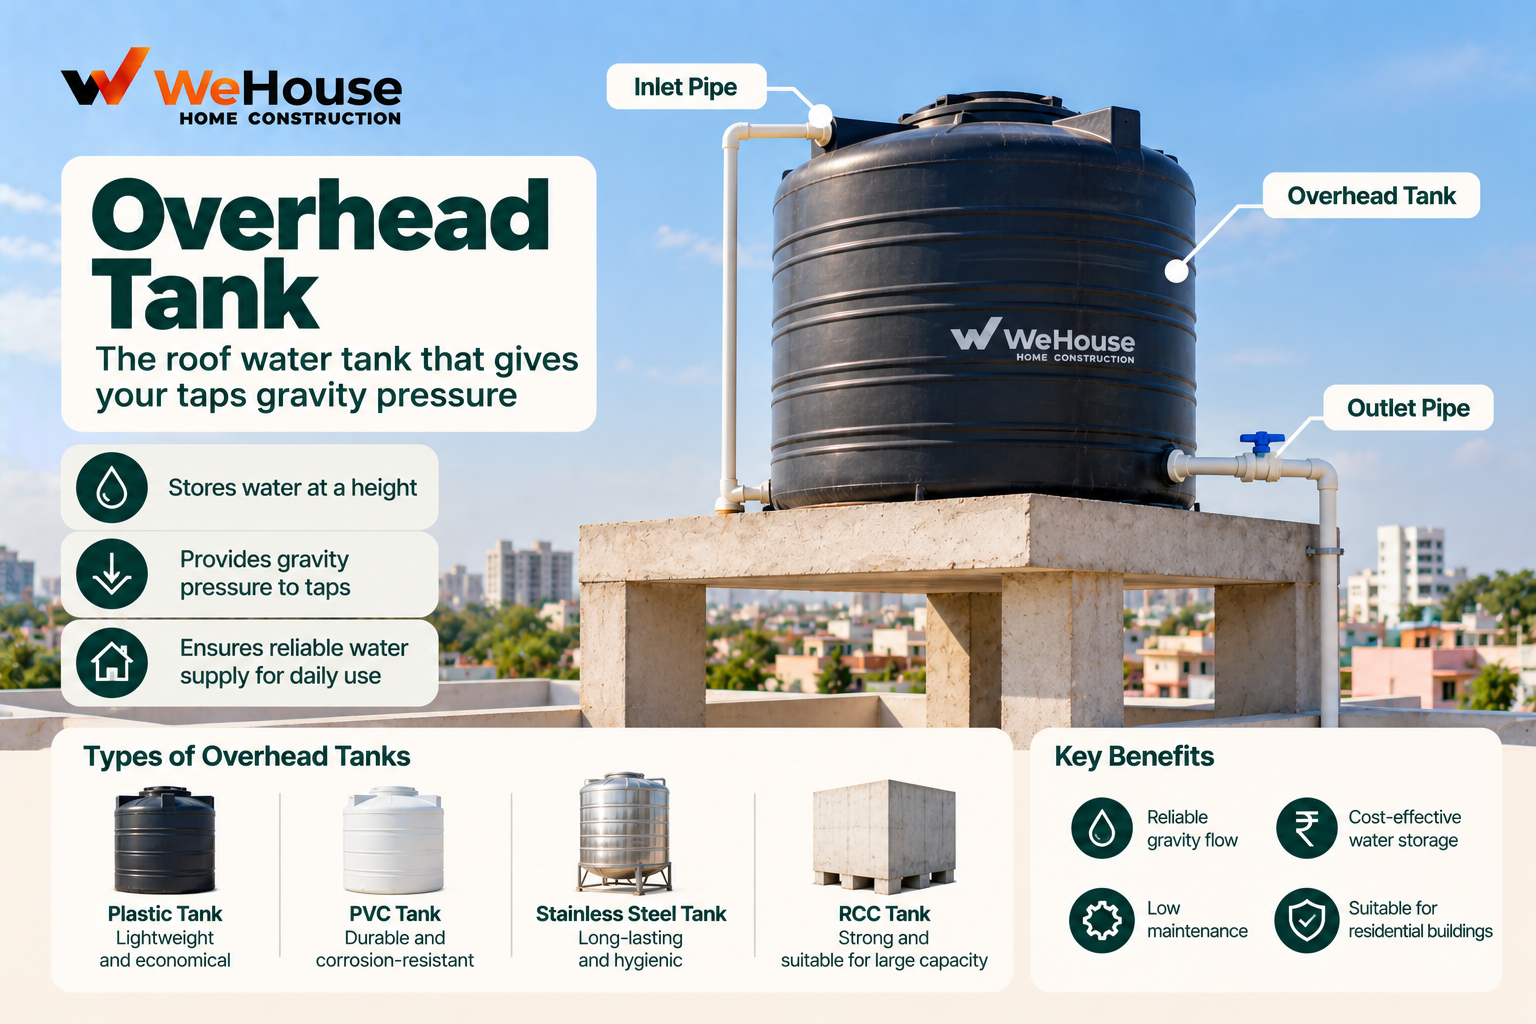
 What is an overhead tank?
An overhead tank is a water storage tank mounted at roof or terrace level, used to store a building's water supply at height so it can be distributed to taps and fixtures below by gravity, without relying entirely on continuous pump pressure. This is a particularly valued feature in Indian residential construction, since a gravity-fed overhead tank continues to supply water during electricity outages that would otherwise halt a pump-dependent system, making it close to a standard feature in most individual houses and many apartment buildings.
Why does an overhead tank need structural consideration?
Water is heavy — a litre of water weighs almost exactly one kilogram — meaning even a modestly sized overhead tank represents a substantial concentrated structural load once filled. A 1,000 litre tank, a common residential size, weighs roughly 1 tonne (1,000 kg) of water alone when full, before adding the weight of the tank structure itself, and this entire load is concentrated at roof level, typically on a relatively small support area, rather than distributed across the full roof slab the way general live load is assumed to be. This concentrated load must be specifically accounted for in the structural design of whatever platform or pedestal supports the tank, and ideally anticipated from the earliest structural design stage of the building, rather than treated as an incidental addition.
What types of overhead tanks are used?
| Type | Description | Typical use |
|---|---|---|
| Plastic / polyethylene tank | Moulded plastic tank, lightweight, widely available in standard sizes | Most common choice for individual residential houses |
| RCC tank | Cast-in-place reinforced concrete tank, built as part of the roof structure | Larger buildings, apartment complexes, or where a built-in, more permanent tank is preferred |
| Fibre-reinforced / FRP tank | Fibre-reinforced plastic, durable and lightweight | Used as an alternative to standard polyethylene tanks, sometimes for larger capacities |
How is an overhead tank supported structurally?
A tank's support structure is typically either a small RCC platform (a thickened slab section on short columns or a dedicated pedestal, cast as part of the roof-level structural work) or, for a lighter tank, a sturdy masonry pedestal, sized and reinforced specifically to carry the tank's full filled weight with an appropriate safety margin. The structural engineer's calculation for this support should account for the tank's maximum filled weight (not its empty weight), positioned at the specific location on the roof plan where the tank will actually sit, since an eccentrically or unexpectedly positioned tank changes the load path through the supporting roof structure compared to what was originally assumed.
What goes wrong with overhead tanks on site?
- Undersized or inadequate support structure, particularly where a larger tank is installed later than originally planned, or added to an existing building without reassessing whether the roof structure can safely support the additional concentrated load.
- Tank positioned differently than the structural design assumed, changing the load path onto the roof structure in a way the original calculation did not account for.
- Multiple tanks added over time without reassessing cumulative load on the roof structure, a gradual, easy-to-overlook risk as a household's water storage needs grow.
- Inadequate overflow or leak management, where water escaping from an overfilled or leaking tank can cause dampness or staining on the roof and walls below if not properly plumbed with an overflow outlet.
Any plan to install a significantly larger tank than a building's roof structure was originally designed for, or to add tanks to an older building where the original structural design is uncertain, is worth checking with a structural engineer before proceeding, given how substantial the concentrated load of a filled tank genuinely is relative to ordinary roof loading assumptions.