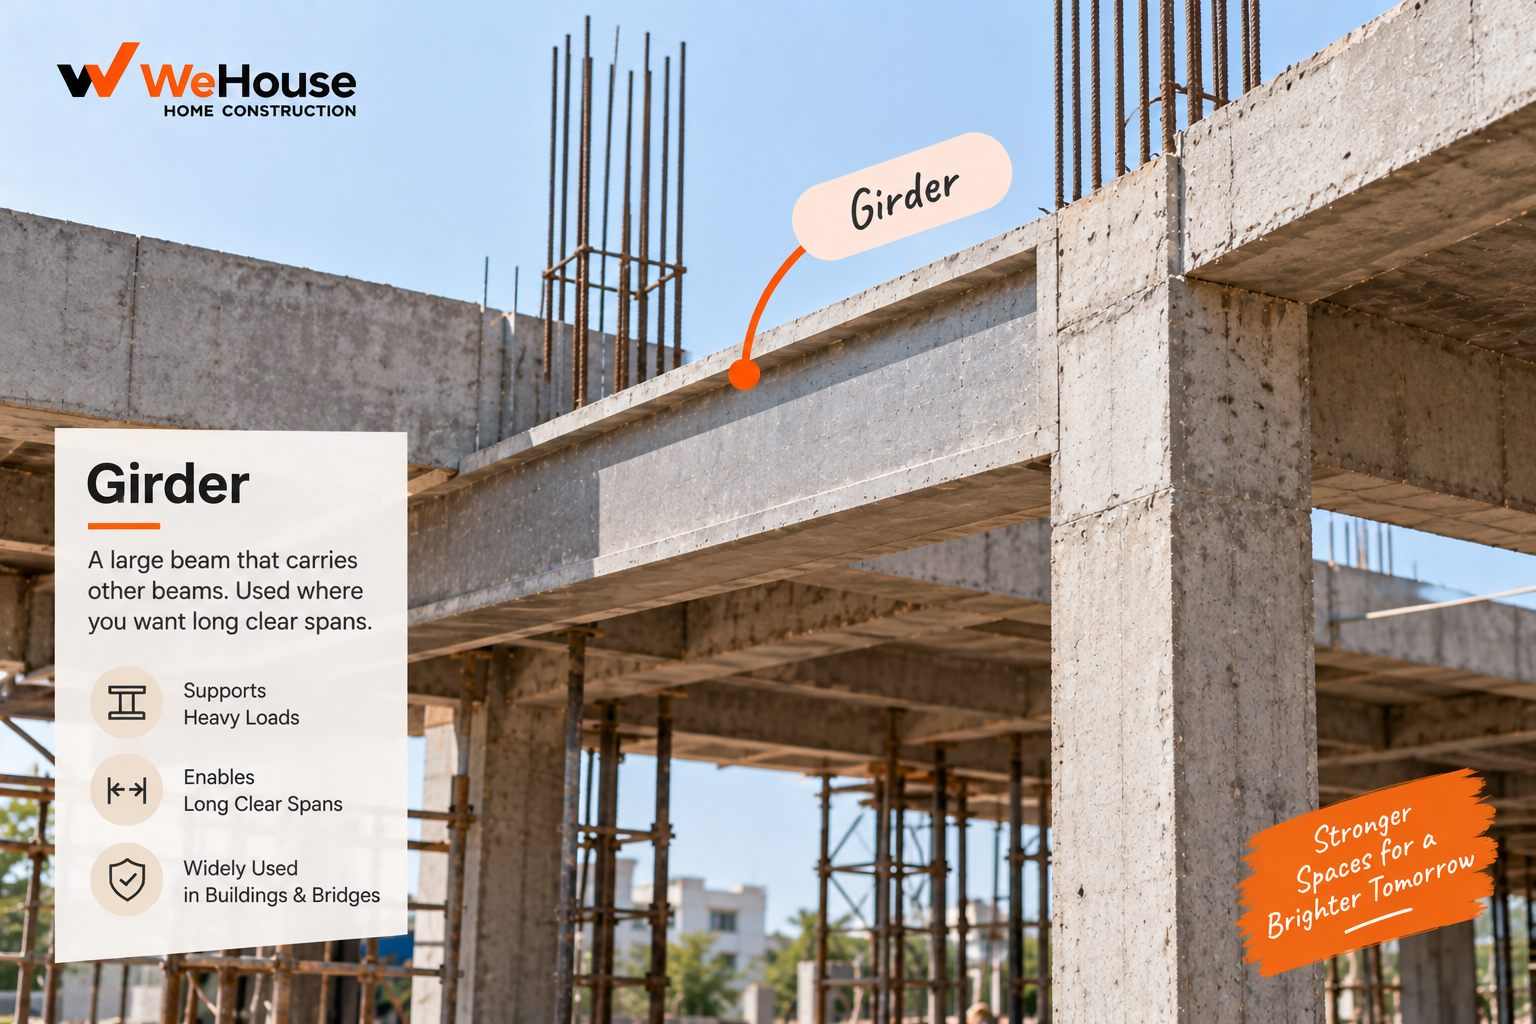
 What is a girder?
A girder is a large, primary horizontal structural member, typically spanning directly between columns, that supports smaller secondary beams or joists framing into it from either side. In a structural framing hierarchy, load generally flows from the slab into secondary beams or joists, from those secondary members into the girder they rest on, and from the girder down into the columns and ultimately the foundation — making a girder the largest, most heavily loaded horizontal member in that particular load path.
Is a girder different from a beam?
Strictly, yes, though the distinction is a matter of role within the framing system rather than a fundamentally different type of element. Every girder is technically a beam — a horizontal member resisting bending and shear — but not every beam is a girder. A beam that carries slab load directly and spans between columns is simply called a beam. A beam that instead carries the load of other, smaller beams or joists framing into it, typically because it is the primary member in a two-tier framing system, is more specifically called a girder. In ordinary Indian residential RCC construction, where framing is usually simpler (beams generally carrying slab load directly, without a secondary beam-and-joist tier), the term girder is used less formally and often interchangeably with beam; the distinction becomes more meaningful in larger-span buildings, industrial sheds, bridges, and structural steel construction, where a clear primary-secondary framing hierarchy is more common.
Where are girders typically used?
| Application | Typical girder role |
|---|---|
| Bridges | The main longitudinal member (plate girder, box girder) spanning between piers, carrying the deck load |
| Industrial and warehouse structures | Steel girders spanning between columns, supporting secondary purlins or joists carrying roof or floor load |
| Large-span commercial or institutional buildings | RCC or steel girders carrying a grid of secondary beams, allowing larger column-free spans than a simple direct beam-slab system |
| Ordinary residential RCC buildings | Term used loosely; typically refers to the main beam along a column line carrying slab load directly, without a distinct secondary beam tier |
What sizes and materials are girders built from?
An RCC girder is generally deeper and more heavily reinforced than an ordinary secondary beam on the same floor, since it carries a wider tributary load — both its own slab strip and the reaction from the secondary beams framing into it. In residential and mid-rise construction this typically means a depth of 300-600 mm and width of 230-400 mm, compared to a more modest 230-450 mm depth for a standard beam, though actual sizing always depends on the specific span and load the structural engineer's calculation establishes. Steel girders, used in industrial and larger-span structures, are specified by standard structural steel sections (I-sections, or fabricated plate girders for very large spans) sized to the project's specific requirements, a distinct material system from RCC construction with its own design codes and fabrication process.
Why does the primary-secondary framing distinction matter?
Understanding which members are girders (primary) and which are ordinary beams or joists (secondary) matters mainly for structural design and load-path clarity — it helps an engineer trace exactly how load moves from the slab, through progressively larger members, down to the columns and foundation, and ensures every member is sized for the actual load it will carry rather than a generic assumption. For an owner or site supervisor without a structural engineering background, the practical takeaway is simpler: any horizontal member described as a ""main beam"" or ""girder"" on a structural drawing is carrying more load than the ordinary beams around it, and any modification, opening, or additional load placed near it deserves particular caution and, where in doubt, a check back with the structural engineer.