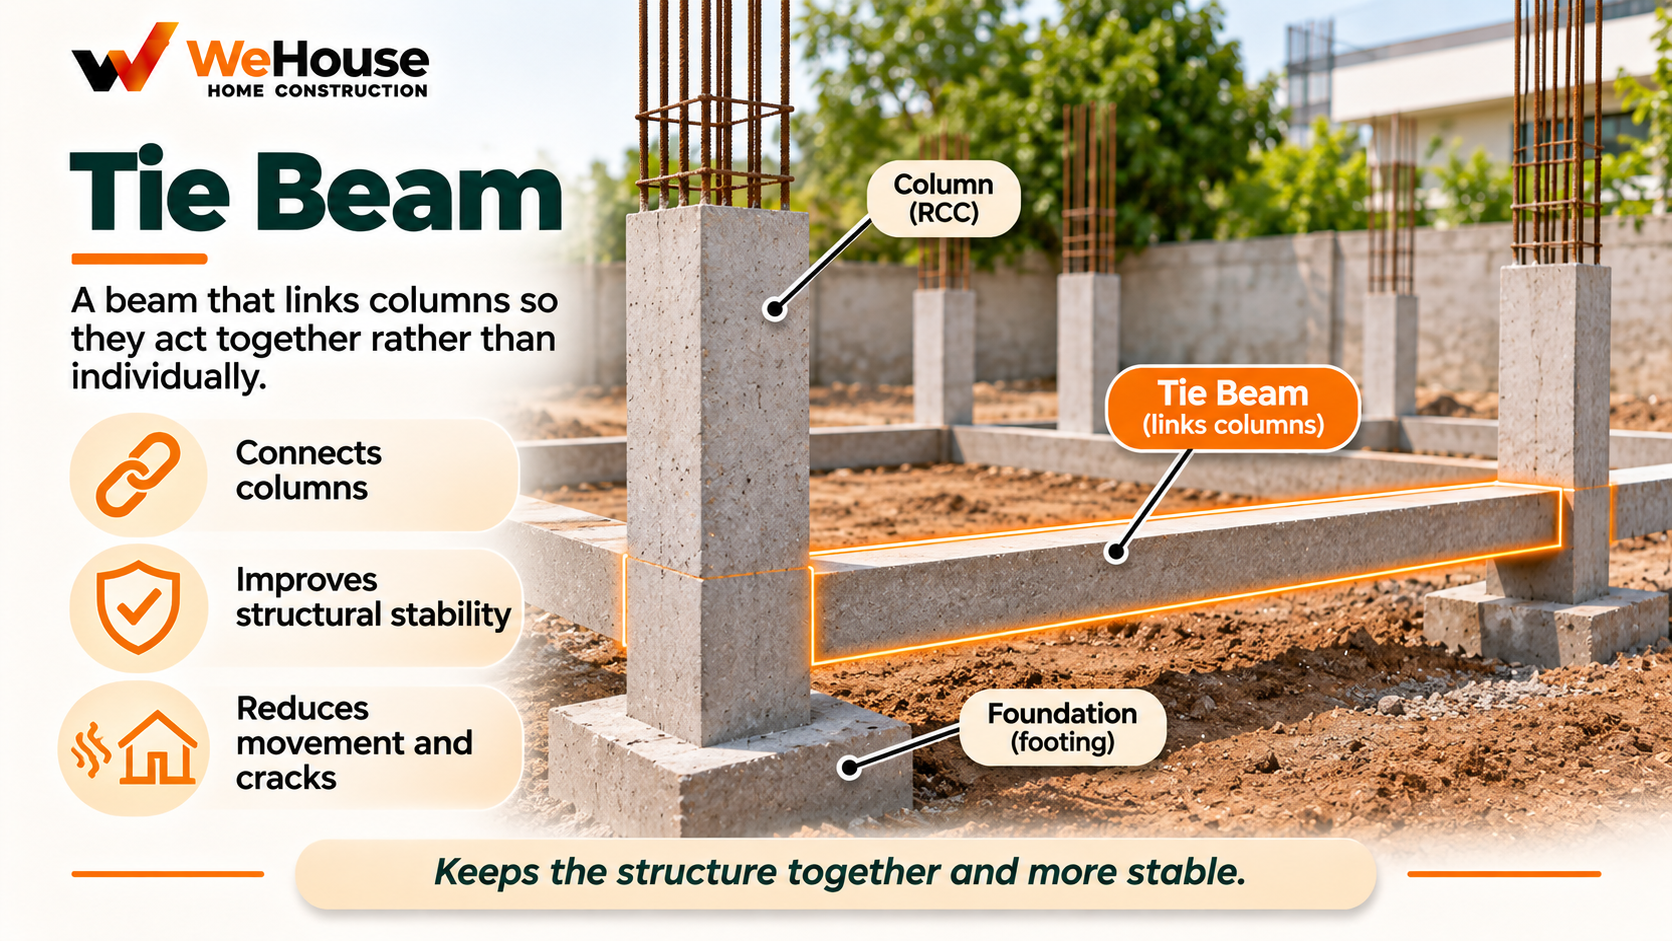
 What is a tie beam?
A tie beam is a horizontal reinforced concrete beam connecting a building's columns together at a specific level, with its primary structural purpose being to tie the columns laterally into a single, more unified structural system, rather than carrying significant vertical floor load the way an ordinary floor beam does. This distinction in primary purpose is important: while a tie beam can and often does also carry some incidental load (such as supporting a wall built on top of it), its fundamental structural reason for existing is lateral stability and tying the structure together, not vertical load-carrying capacity.
What is a plinth beam, and why is it so commonly used?
A plinth beam is simply a tie beam specifically located at plinth level — the point where the foundation and column bases transition into the above-ground structure — and is one of the most common and important applications of the tie beam concept in Indian residential construction. At plinth level, a tie beam connects the tops of every column's foundation together into a single, continuous, rigid horizontal frame, meaning that even if individual footings experience slightly different settlement or the ground beneath them behaves somewhat differently under lateral (seismic) load, the plinth beam helps the building's columns move together as a more unified system rather than independently, significantly improving the structure's overall seismic performance and resistance to differential movement at the foundation level.
Why does lateral stability matter specifically during an earthquake?
During an earthquake, a building experiences significant lateral (sideways) shaking forces, quite different in character from the primarily vertical gravity loads a building's columns and beams are designed to carry under normal conditions. Without adequate lateral tying between columns — particularly at their base, where a plinth-level tie beam provides this function — individual columns and their foundations can behave more independently under this lateral shaking, increasing the risk of differential movement, foundation rotation, or in severe cases, structural failure at the column-foundation connection. A tie beam, by rigidly connecting the tops of adjacent column foundations, helps the building's base behave as a single, coherent structural unit under this lateral loading, a significant contributor to improved seismic performance that is reflected in the design provisions of IS 1893 (criteria for earthquake resistant design) and IS 13920 (ductile detailing for seismic resistance).
Where else are tie beams used besides at plinth level?
| Location | Purpose |
|---|---|
| Plinth level | Ties column foundations together for overall foundation-level stability (most common and important application) |
| Window sill level | Provides a continuous tie around a floor's window openings, helping control cracking at window corners and adding a level of lateral tying between the plinth and the main floor-level beam |
| Roof / terrace level | Ties the tops of columns together at the final floor level, improving lateral stability for the uppermost part of the structure, particularly relevant where a roof carries additional loads like an overhead tank or future vertical extension |
What goes wrong with tie beams on site?
- Omitted to save cost, a serious structural safety compromise given the tie beam's specific lateral stability role, particularly consequential for a plinth beam in a seismic zone.
- Inadequate reinforcement continuity at column junctions, where the tie beam's reinforcement must properly anchor into and tie together with the column reinforcement at each junction to function as intended, rather than simply abutting without adequate structural continuity.
- Treated purely as a floor-load beam rather than a stability element, potentially leading to under-detailing for its actual lateral/seismic structural role if the design does not specifically account for this distinct purpose.