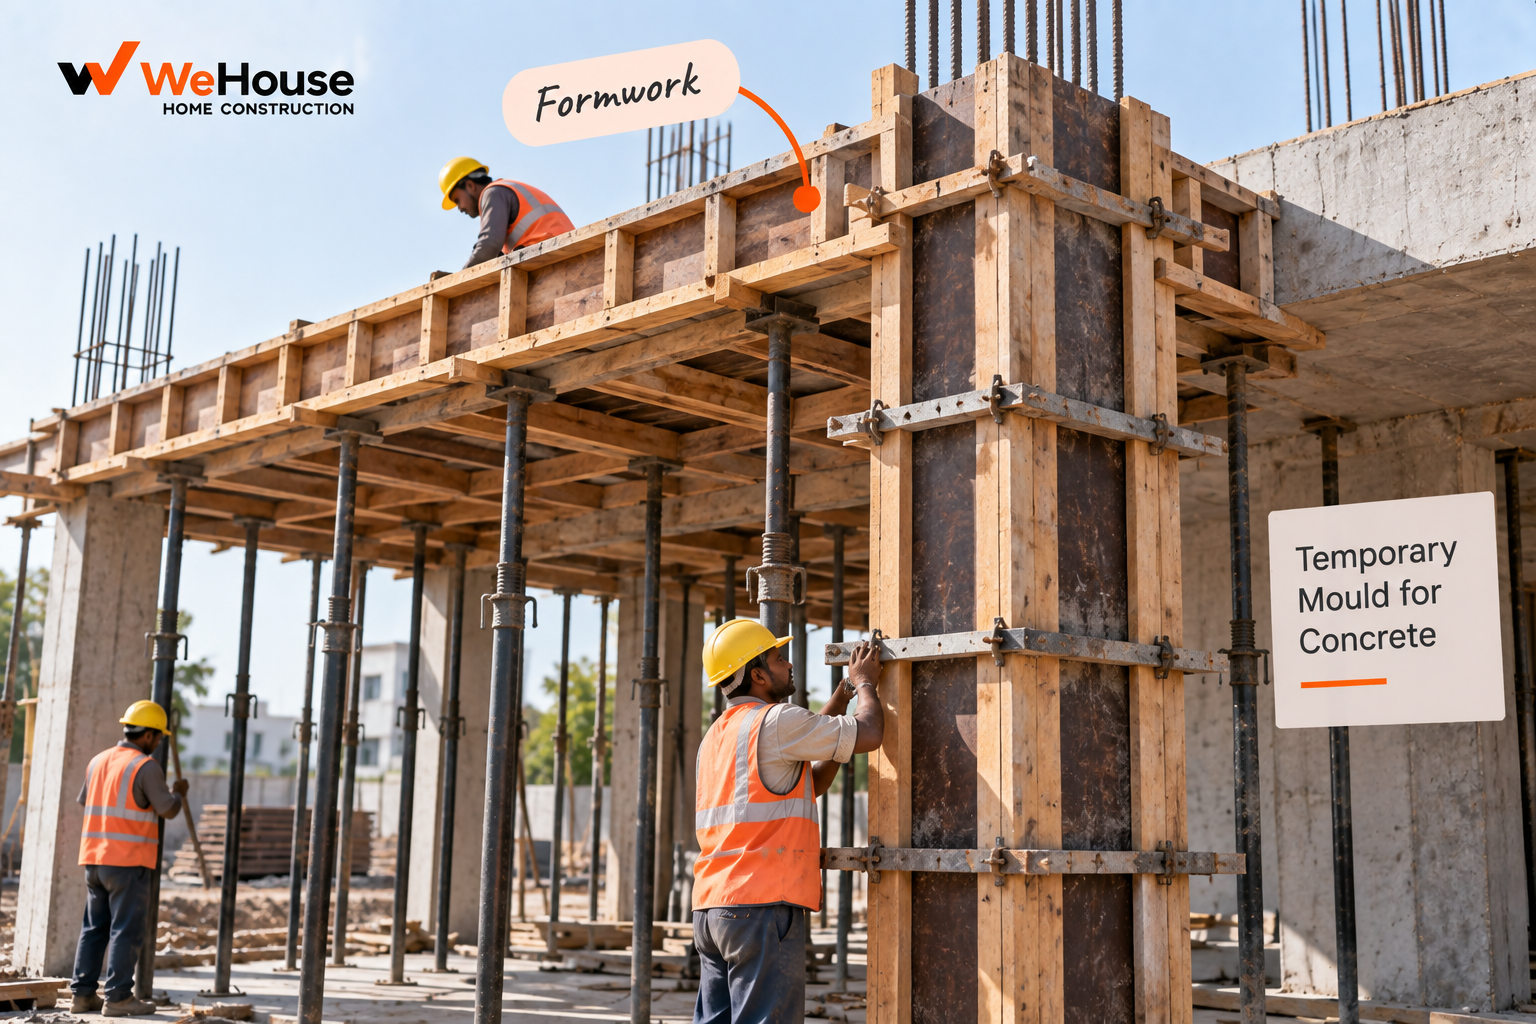
 What is formwork?
Formwork is the temporary structural system, most commonly built from timber and plywood or from engineered aluminium or steel panels, that holds freshly poured concrete in its intended shape and position while it hardens and gains strength. It must be strong and rigid enough to resist the considerable pressure fresh, fluid concrete exerts on its sides, dimensionally accurate enough to produce the correct size and shape of structural element, and removable — the process called deshuttering — without damaging the concrete once it has cured sufficiently.
What is the difference between formwork and shuttering?
On Indian construction sites, ""formwork"" and ""shuttering"" are very often used interchangeably to mean the same thing — the temporary mould for concrete. Where a distinction is drawn, ""formwork"" tends to be used as the broader technical term covering the whole system (including its design, engineering and any proprietary system like Mivan), while ""shuttering"" more often refers specifically to the conventional timber and plywood panels used to form the concrete surface, and to the practical, on-site trade of erecting and striking it. In everyday site conversation, however, both terms are generally understood to mean the same thing.
What are the main formwork systems used in India?
| System | Description | Typical reuse | Best suited to |
|---|---|---|---|
| Conventional timber/plywood | Wooden props and plywood panels, cut and assembled for each element | 8-12 times before replacement | Individual houses, low-rise, non-repetitive designs |
| Aluminium (Mivan) formwork | Prefabricated, modular aluminium panels forming walls and slabs together as a single monolithic pour, producing a beamless structure | 100-150+ times | Large apartment projects with repetitive floor plans |
| Steel formwork | Reusable steel panels, more durable than plywood but heavier | Higher than plywood, lower than aluminium systems | Larger commercial and infrastructure projects |
Mivan-style aluminium formwork casts walls and slabs together in a single monolithic pour, eliminating the need for separate brickwork infill walls and typically requiring a flat slab structural system without beams, which changes the entire structural design approach from the earliest stage, not just the construction method. Its high reusability and fast cycle times make it economical mainly on projects large enough — typically a substantial number of identical or near-identical floors and units — to amortise its considerably higher upfront system cost.
What must formwork be designed to withstand?
Fresh concrete behaves almost like a fluid immediately after placement, exerting significant lateral pressure on the sides of any vertical formwork (columns, walls) that increases with the height and rate of the pour. Formwork must be engineered and braced to resist this pressure without bulging, leaking at joints, or shifting out of position, since even small movement during the pour permanently distorts the finished concrete element's shape and dimensions. Horizontal formwork (slab and beam soffits) must additionally support the full weight of the fresh concrete plus construction loads (workers, equipment, material stacked temporarily) until the concrete gains enough strength to be self-supporting, which is why slab and beam props stay in place far longer than vertical formwork.
What goes wrong with formwork on site?
- Inadequate bracing or propping. Under-braced formwork can bulge, shift or in serious cases collapse under the pressure and weight of fresh concrete, an especially dangerous failure mode since it can occur suddenly during a pour.
- Leaking joints. Gaps between formwork panels let cement paste (grout) leak out during the pour, leaving a rough, honeycombed surface and locally weaker concrete at that location.
- Reused formwork not cleaned or checked. Warped, damaged or poorly cleaned plywood formwork, common toward the end of its reuse life, produces a progressively rougher finished concrete surface and can affect dimensional accuracy.
- Premature removal. Removing formwork before the applicable minimum period under IS 456, driven by pressure to free up formwork stock for the next pour rather than the concrete's actual strength gain — see deshuttering for the specific minimum periods by element.