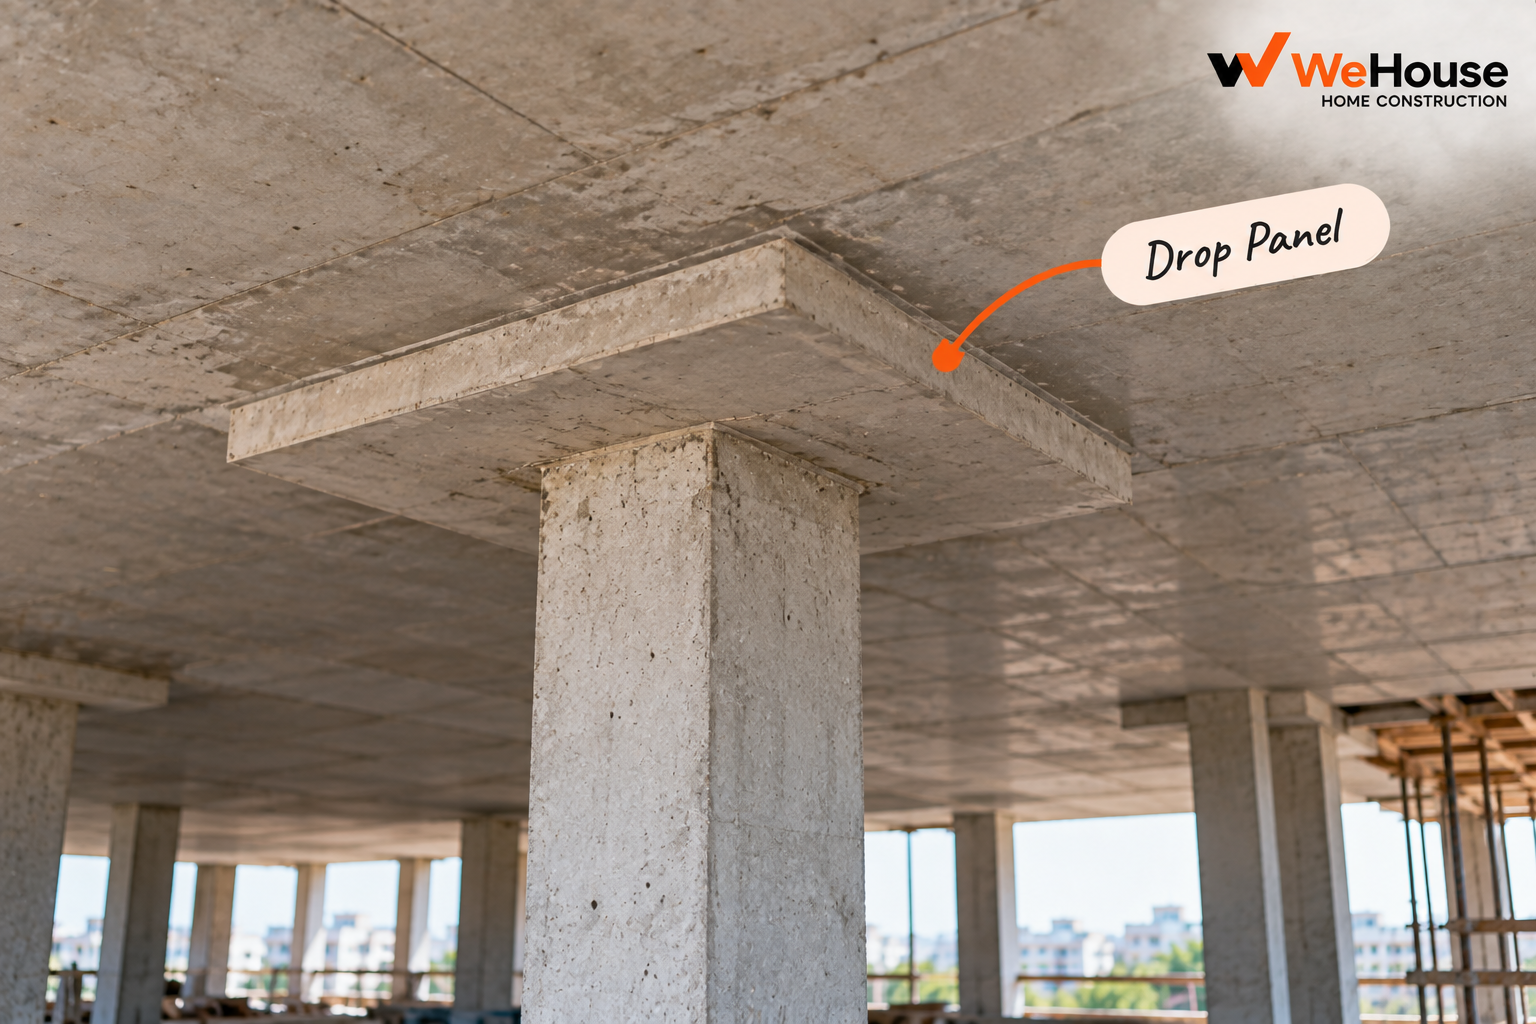
 What is a drop panel in slab design?
A drop panel is a thickened section of a column-supported flat slab, built as a localised increase in slab depth immediately surrounding the column head. It appears in flat slab construction — a floor system without beams, where the slab is supported directly on columns — which is increasingly common in Indian apartment construction using Mivan shuttering, where the beamless underside gives a flat ceiling and speeds up formwork cycles. The drop panel's purpose is narrowly structural: to give the slab enough depth right at the column, where load concentrates most intensely, to resist a specific failure mode called punching shear.
What is punching shear and why does a flat slab need protection from it?
Punching shear is a localised failure mode where a column effectively punches a cone-shaped plug through a slab under concentrated load, rather than the slab failing by ordinary bending across its span. It is a particular risk in flat slab systems precisely because there is no beam to transfer column load into the slab gradually — the full column reaction is concentrated at a single, relatively small point of contact. A slab of uniform, ordinary thickness sized only for bending across its span can be dangerously under-strength for punching shear right at the column, even though it performs perfectly well everywhere else on the floor. A drop panel solves this by adding depth exactly where the concentrated load is highest, increasing the slab's shear-resisting perimeter and depth at that critical location without thickening the entire floor.
What size is a typical drop panel?
| Dimension | Typical value |
|---|---|
| Plan size (each direction) | Roughly span/3, centred on the column |
| Thickness | 1.25 to 1.5 times the general slab thickness |
For example, in a flat slab building with a general slab thickness of 150 mm and a typical column spacing (span) of 6 m, a drop panel might extend roughly 2 m in each direction from the column centre and be about 190-225 mm thick — a specific figure that must come from the structural engineer's punching shear check for that particular column's load and span, not assumed uniformly across a building.
What are the alternatives to a drop panel?
- Increasing the overall slab thickness. Solves punching shear everywhere but adds cost and dead load across the entire floor rather than just where needed.
- Shear reinforcement (stud rails or shear stirrup cages). Steel elements placed around the column within the slab to add shear capacity without thickening the concrete, keeping a completely flat soffit — often preferred where headroom or a fully flat ceiling is an architectural priority.
- Column head or capital. A widened, often tapered enlargement of the column top itself, an older solution less commonly used in contemporary Indian residential flat slab design.
The choice between these depends on the structural engineer's punching shear calculation, the architectural preference for ceiling appearance, and cost — a drop panel is often the most economical solution where a slightly reduced clear headroom directly under the column is acceptable, while shear reinforcement is chosen where a fully flat, unbroken ceiling is required throughout.
What goes wrong with drop panels on site?
- Undersized or omitted drop panel. Executing the slab at uniform thickness without the specified drop panel is a serious structural deviation, not a minor formwork simplification, and directly increases punching shear risk.
- Incorrect reinforcement in the drop panel zone. The additional depth needs its own reinforcement detailing, distinct from the general slab reinforcement, which must be correctly placed and checked before concreting.
- Formwork complexity leading to poor concrete quality. The stepped shuttering profile at a drop panel is more complex than a flat slab soffit, and poor formwork execution here can lead to honeycombing or dimensional inaccuracy exactly at the structurally most critical location.
Because a drop panel exists specifically to prevent a serious and sometimes abrupt failure mode, any deviation from the structural drawing at a drop panel location — in size, thickness or reinforcement — should be treated as a structural issue requiring the engineer's sign-off, not a site-level judgement call.