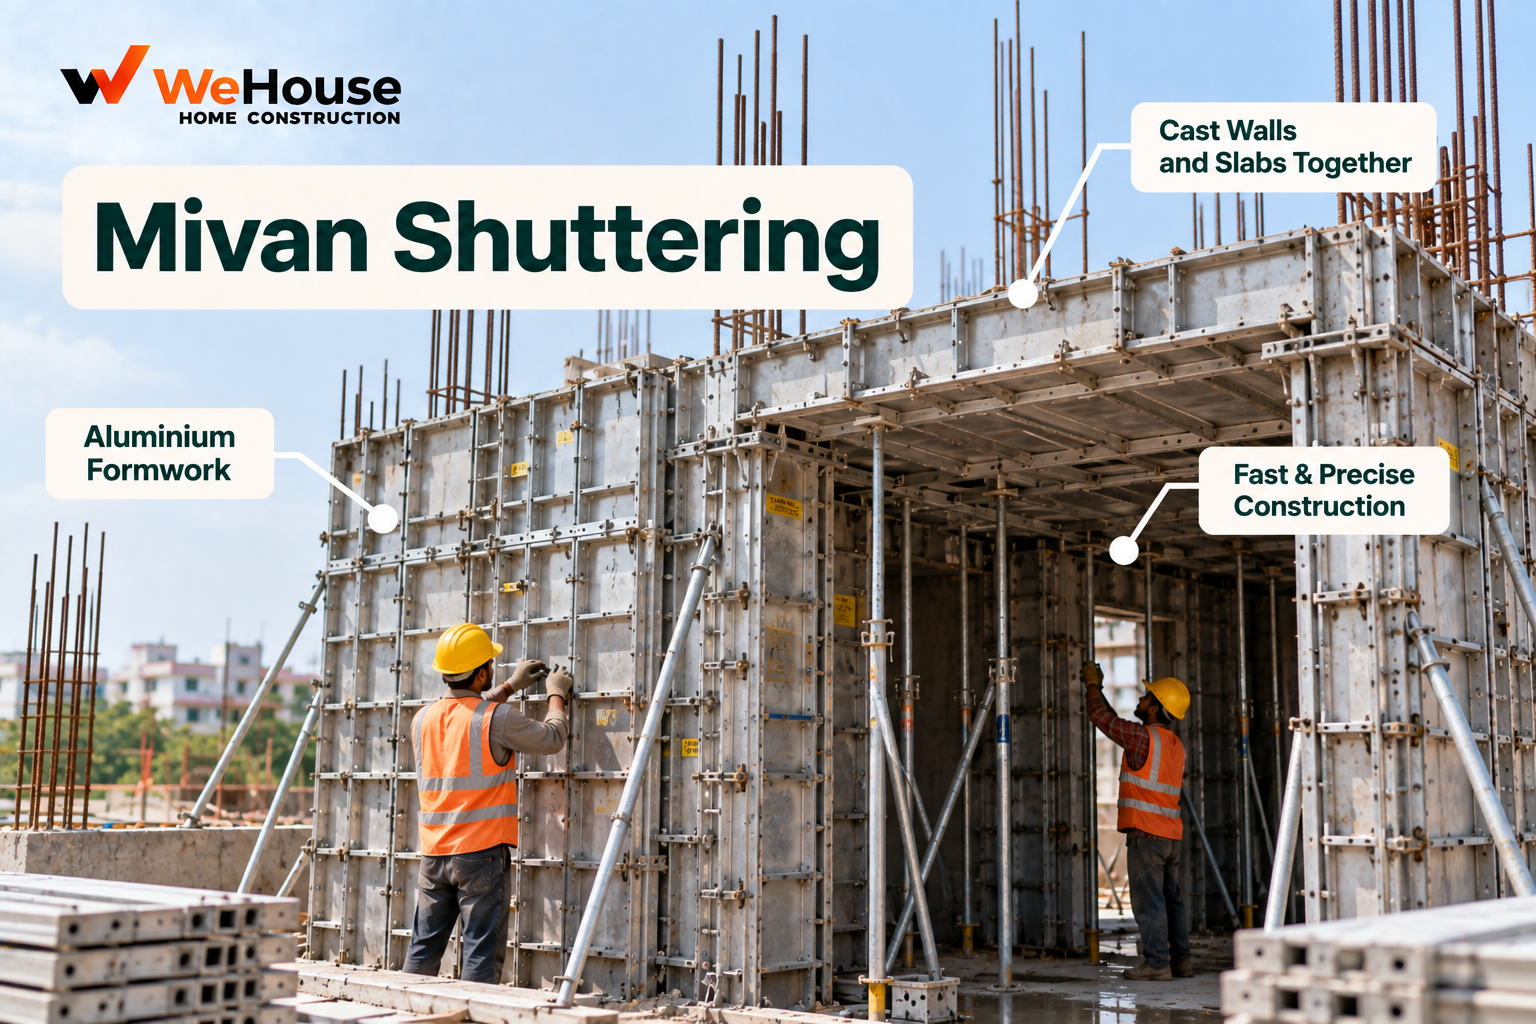
 What is Mivan shuttering?
Mivan shuttering is a system of prefabricated aluminium panel formwork, engineered specifically for a given project's wall and slab layout, that casts a building's walls and floor slabs together as one continuous, monolithic concrete pour, rather than casting a separate column-and-beam frame first and filling in masonry walls afterward, as conventional Indian construction typically does. It takes its name from Mivan Company Ltd, the Malaysian construction firm that originally developed the system; the name has since become a generic term in India for aluminium formwork systems broadly, regardless of the specific manufacturer or supplier actually used on a given project.
How is Mivan construction different from conventional RCC construction?
| Aspect | Conventional RCC (brick infill) | Mivan construction |
|---|---|---|
| Wall construction | Separate brick or block masonry, built after the RCC frame is cast | Walls cast in concrete, monolithically with the slab, as part of the same pour |
| Structural system | Column-and-beam frame with masonry infill | Typically a beamless flat slab / load-bearing wall system |
| Formwork reuse | 8-12 times (plywood) | 100-150+ times (aluminium panels) |
| Construction speed | Slower, particularly due to separate masonry and plastering stages | Considerably faster on repetitive projects, since walls need minimal plastering straight off shuttering |
| Surface finish | Requires full plastering | Very smooth surface straight from formwork, often needing only a thin putty/finishing coat rather than full plaster |
Because Mivan casts walls as reinforced concrete rather than separate masonry, and typically avoids beams in favour of a flat slab system (sometimes with drop panels at columns for punching shear resistance), the entire structural design approach for a Mivan project differs meaningfully from a conventional beam-and-slab, brick-infill design, making the choice of Mivan a decision that must be made at the earliest structural design stage rather than layered onto an existing conventional design.
Why is Mivan formwork economical only on large, repetitive projects?
The aluminium panel set for a Mivan project is custom-engineered and manufactured specifically for that project's floor plans, a considerably higher upfront investment than conventional plywood shuttering, which can be assembled and adapted relatively cheaply and flexibly on site. This upfront cost is recovered only through repeated reuse — the same panel set is erected, poured, struck and moved to the next identical floor or unit, over and over, typically 100 to 150 times or more across a project. A large apartment development with many identical towers and repeated floor plans can amortise this upfront cost across a very large number of reuses, making Mivan cost-competitive or cheaper than conventional formwork at that scale. A small, individual house or a project with limited floor plan repetition cannot achieve nearly enough reuse to recover the initial investment, which is why Mivan remains largely confined to large-scale developer projects rather than individual residential construction.
What are the practical advantages of Mivan construction?
- Speed. The single monolithic wall-and-slab pour, combined with fast-reusable formwork, typically achieves a considerably faster floor-to-floor construction cycle than conventional construction on a comparable large project.
- Dimensional accuracy. Precision-engineered aluminium panels produce very accurate, consistent wall and slab dimensions and a smooth surface finish, reducing plastering requirements and improving overall build quality consistency across repeated units.
- Reduced masonry-related defects. Since walls are cast concrete rather than separate masonry, defects specific to brickwork (such as poor mortar joints or inconsistent bond quality) simply do not arise in the same way.
- Seismic performance. A monolithic wall-slab structure generally offers favourable structural behaviour under seismic loading compared to a conventional frame-and-infill system, an advantage specifically relevant in India's higher seismic zones.
What are the trade-offs of Mivan construction?
- High upfront cost, viable only for projects with sufficient scale and floor plan repetition to amortise the aluminium panel investment.
- Design inflexibility once construction begins. Because the panel system is engineered for a specific, fixed layout, mid-construction design changes are considerably more disruptive and costly than they would be with conventional, more adaptable formwork.
- Reduced flexibility for later wall modification. Since walls are structural cast concrete rather than non-structural masonry infill, removing or relocating an interior wall after construction, a relatively routine renovation in conventional RCC construction, is far more difficult and structurally consequential in a Mivan building.