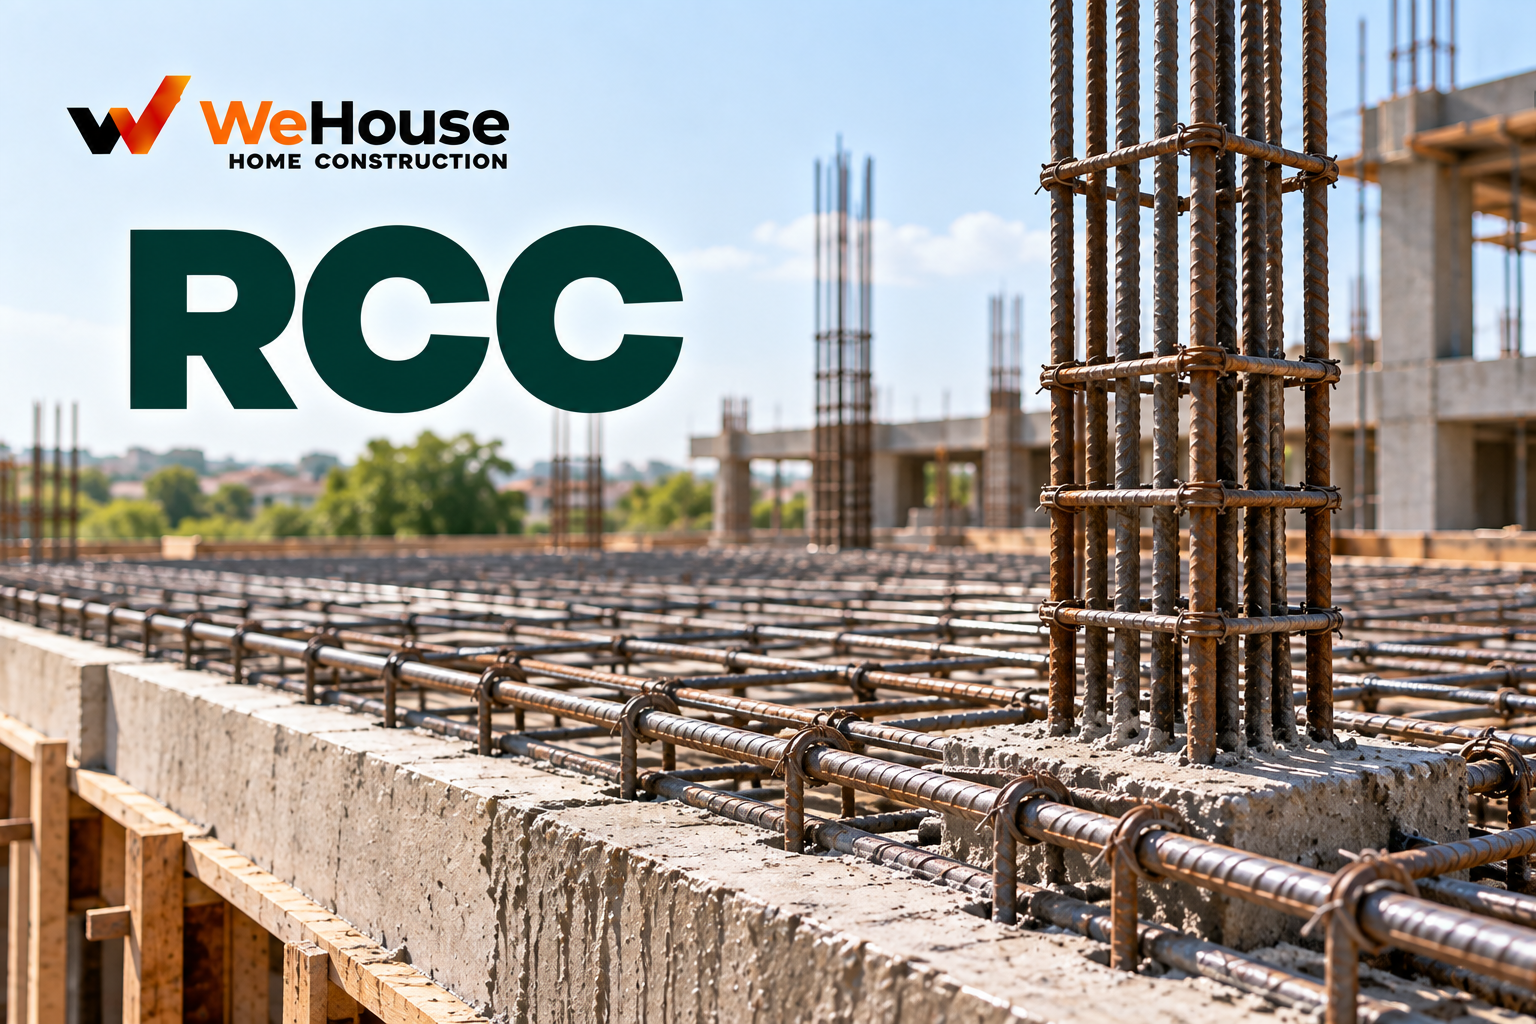
 What is RCC?
RCC, or Reinforced Cement Concrete, is a composite structural material that combines plain concrete with embedded steel reinforcement bars, exploiting the complementary strengths of the two materials: concrete is strong in compression (resisting a squeezing or crushing force) but very weak in tension (resisting a pulling or stretching force), while steel is excellent in tension but, used alone as a slender bar, would buckle under significant compressive load without the surrounding concrete to brace and support it. Combined together, with steel bars embedded specifically at the locations within a structural element where tensile stress develops under load, RCC achieves a material system capable of safely resisting both compression and tension together, making it suitable for the full range of structural roles — columns, beams, slabs and footings — in a modern framed building.
Why does concrete need steel reinforcement?
Plain concrete's compressive strength is substantial and genuinely useful on its own — this is why PCC (Plain Cement Concrete) remains perfectly adequate for applications that only experience compressive load, such as a paving slab or a levelling layer. But any structural element that must span a distance and carry load — a beam, a slab, or a column under any lateral or eccentric load rather than purely centred axial compression — inevitably develops tensile stress somewhere within its cross-section under that load, and plain concrete's tensile strength is roughly only one-tenth of its compressive strength, far too low to rely on for any genuinely load-bearing structural role. Steel reinforcement, placed specifically at the locations within the concrete where this tension develops (for instance, near the bottom of a simply-supported beam or slab, and near the top of a cantilever), resists that tension, allowing the combined RCC element to safely carry loads that would cause plain, unreinforced concrete to crack and fail.
What are the key components of RCC?
| Component | Role |
|---|---|
| Cement, sand, aggregate, water | Form the concrete matrix, providing compressive strength and binding the reinforcement in place |
| Steel reinforcement (commonly TMT bars) | Resists tensile stress at the locations within the element where it develops under load |
| Cover blocks | Maintain the specified clear cover between reinforcement and the concrete surface, protecting steel from corrosion |
| Formwork | Holds the fresh concrete in shape while it hardens around the reinforcement |
Which IS codes govern RCC construction?
IS 456, the code of practice for plain and reinforced concrete, is the central design reference for RCC, covering everything from permissible concrete grades and reinforcement limits to detailing requirements, cover, and deshuttering timing. IS 1786 specifies high-strength deformed TMT reinforcement bars, the standard steel reinforcement type used in Indian RCC construction today, while IS 875 and IS 1893 provide the load and seismic design inputs the structural engineer applies alongside IS 456's material and detailing provisions, discussed in more detail under IS Code.
Why has RCC become the dominant construction method in India?
RCC offers a combination of structural performance, design flexibility and well-established construction familiarity that has made it the overwhelming default choice for contemporary Indian building construction, largely displacing traditional load-bearing masonry construction for anything beyond small, low-rise buildings. Because an RCC frame carries the building's structural load through its columns and beams rather than through the walls themselves, interior walls can be positioned with far greater design flexibility (and modified later with far less structural consequence) than in load-bearing masonry construction, while the material's proven, extensively documented strength and durability performance, combined with construction expertise and material supply chains that are now deeply established across virtually every part of India, make it both a technically sound and practically accessible choice for the great majority of contemporary construction projects.