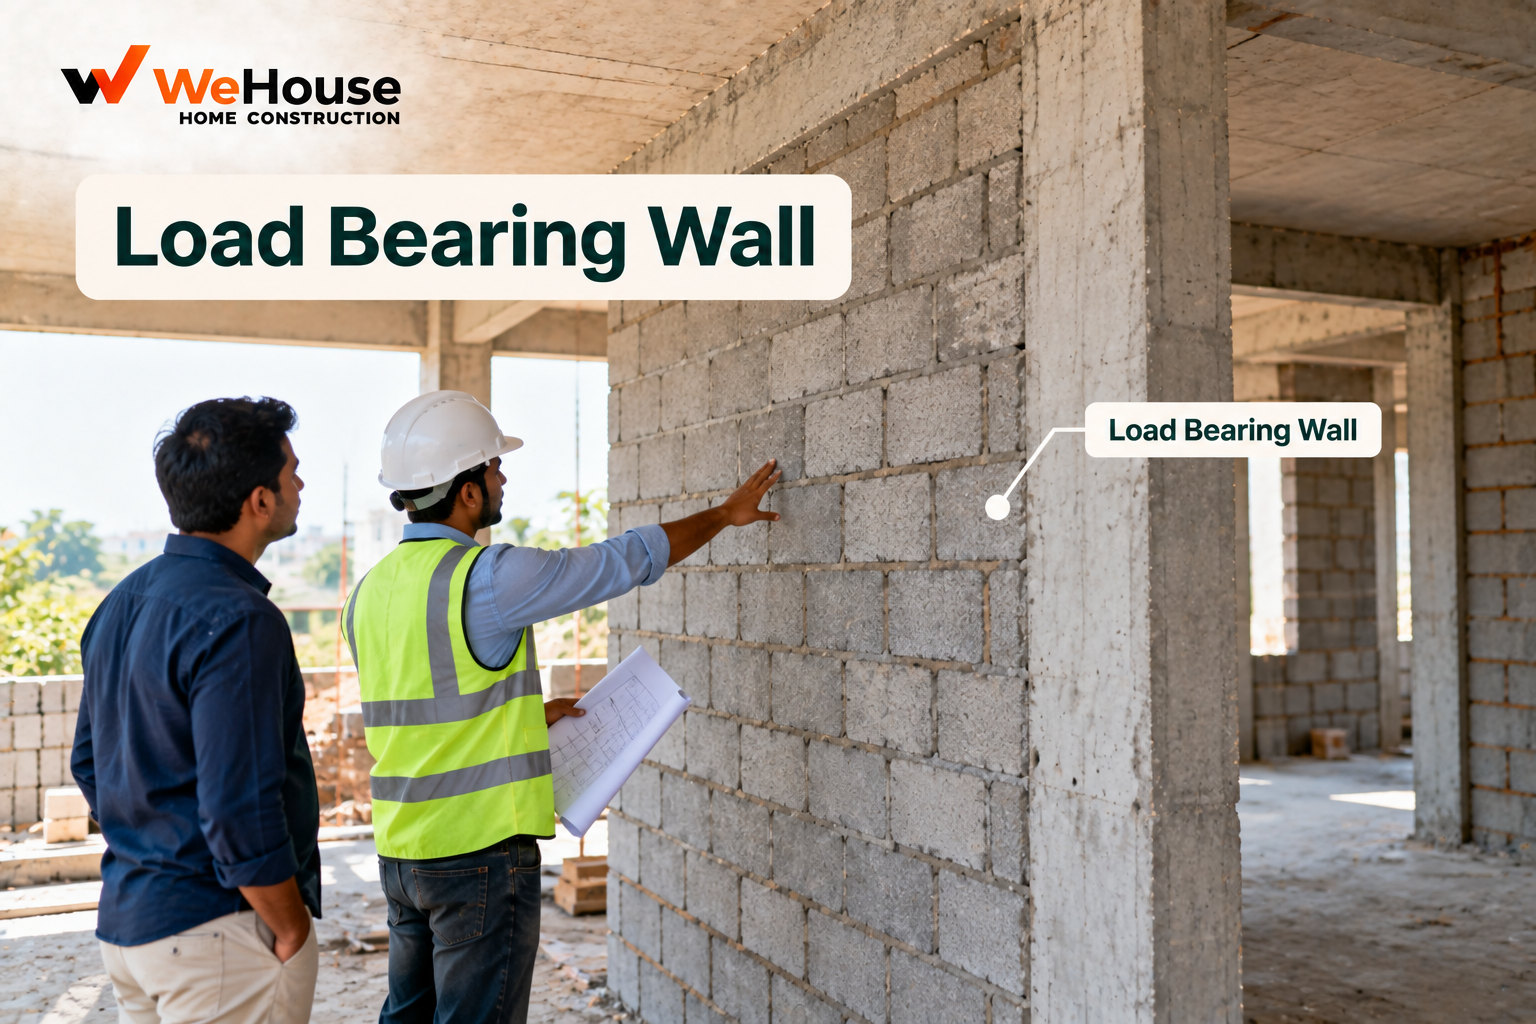
 What is a load-bearing wall?
A load-bearing wall is a wall that carries structural load directly — the weight of the floors, roof, and everything above it — down through its own body to the foundation, functioning as the building's primary vertical structural element, in the same role a column plays in an RCC-framed building. This is fundamentally different from an ordinary infill wall in a modern brick masonry partition within an RCC frame, which carries only its own weight and contributes nothing to the building's structural load path.
How is load-bearing wall construction different from RCC framed construction?
| Aspect | Load-bearing wall construction | RCC framed construction |
|---|---|---|
| Primary structural element | The walls themselves | Columns and beams (the RCC frame) |
| Role of masonry walls | Structural — carries load to foundation | Non-structural infill only |
| Typical wall thickness | 230 mm minimum, often thicker at lower storeys | 115-230 mm, sized for partition/enclosure function only |
| Height limitation | Generally limited to low-rise (roughly ground-plus-one to ground-plus-two) | Can extend to high-rise with adequate structural design |
| Design flexibility | Limited — openings and layout constrained by wall's structural role | Greater — walls can be repositioned since they carry no structural load |
Load-bearing wall construction was the standard approach for Indian residential buildings before RCC framed construction became widely adopted and economical, and remains in use today mainly for smaller, low-rise structures where its relative simplicity and, at small scale, cost-effectiveness can be an advantage over building a full RCC frame.
Why does load-bearing wall height have a practical limit?
As a load-bearing wall carries more floors above it, the cumulative weight it must support increases, and masonry's capacity to carry compressive load without excessive wall thickness is inherently more limited than reinforced concrete's. This means load-bearing walls must generally become progressively thicker at lower storeys of a taller building to safely carry the accumulating load, quickly becoming impractical — both structurally and in terms of the floor area consumed by increasingly thick walls — beyond roughly two to three storeys for ordinary residential construction, which is the main reason RCC framed construction has become the dominant method for anything larger than a small, low-rise house in contemporary Indian construction.
How can you tell if a wall is load-bearing?
In an RCC-framed building, virtually no interior or exterior wall is load-bearing in the structural sense — the entire structural load path runs through visible columns and beams, with walls serving purely as enclosure and partition. In an older or genuinely load-bearing wall building, exterior walls and certain thick interior walls (often noticeably thicker than typical partition walls, and often continuous vertically through multiple floors rather than repositioned floor to floor) are typically the load-bearing elements. Because misidentifying a load-bearing wall as a removable partition — and removing or significantly modifying it without engineering assessment — risks serious structural failure, any wall modification or removal in an older or load-bearing wall building should always be checked by a structural engineer first, rather than assumed safe based on appearance alone.
What goes wrong when load-bearing walls are altered without engineering assessment?
- Removing or significantly enlarging an opening in a load-bearing wall without a properly designed lintel or alternative support, directly compromising the wall's ability to carry its structural load.
- Assuming a wall is non-structural based on appearance, a genuine risk particularly in older buildings converted or renovated multiple times, where original structural intent may not be obvious to someone without training to identify it.
- Adding significant additional load (an extra floor, a heavy rooftop structure) onto an existing load-bearing wall building without verifying the original walls and foundation were designed with adequate margin for that addition.