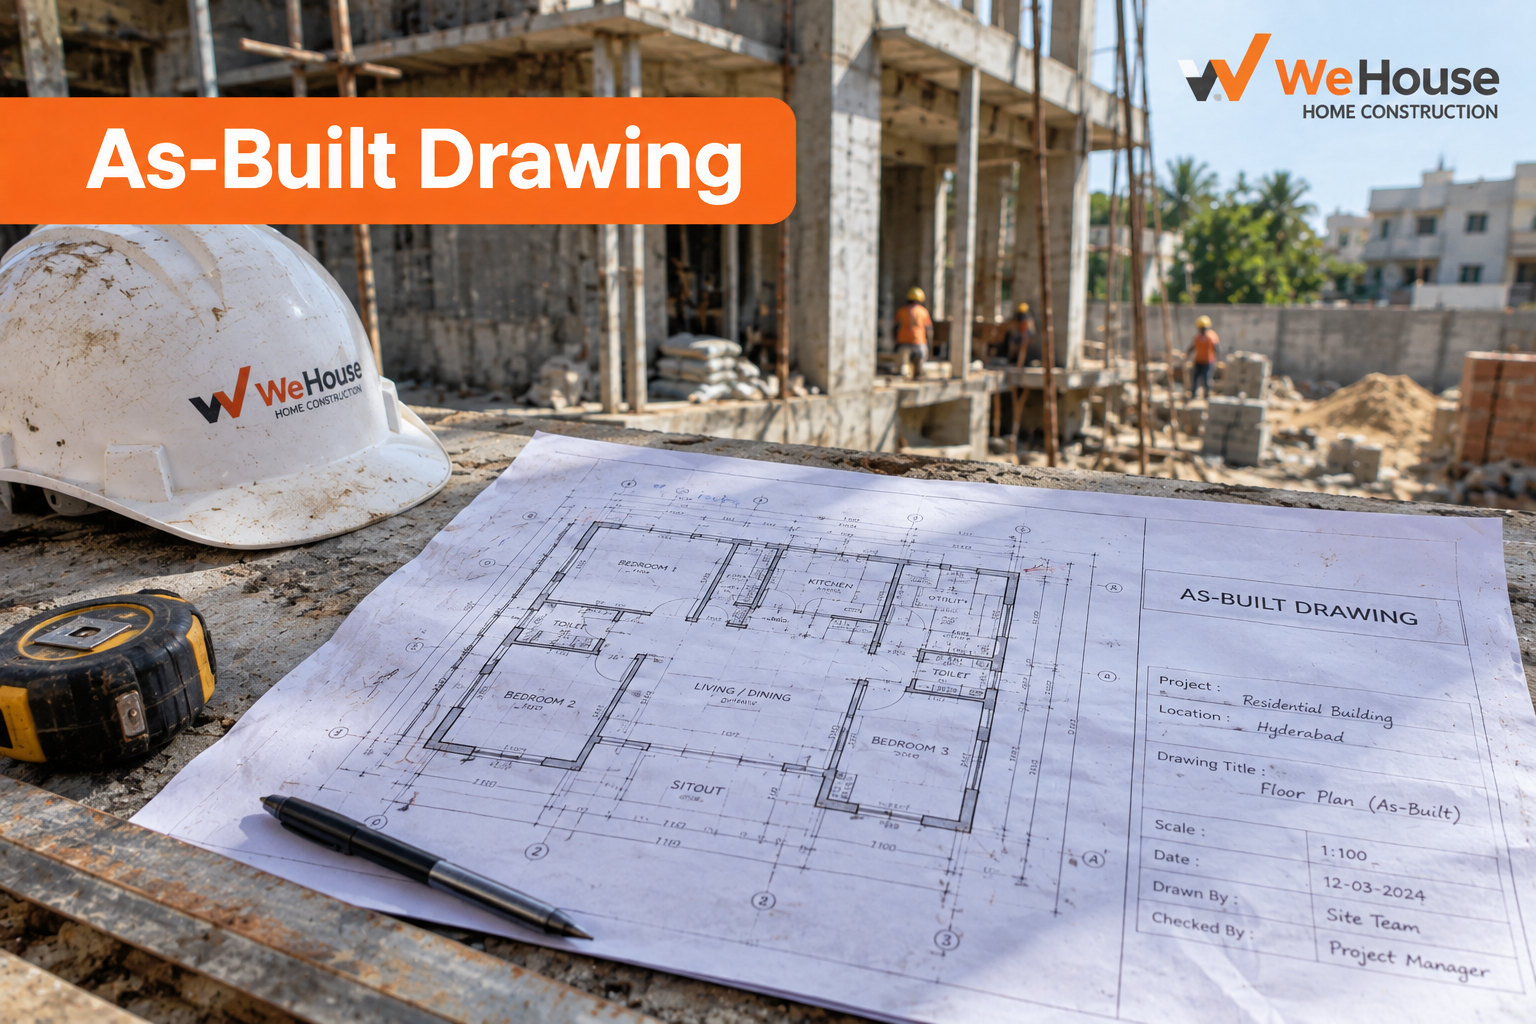
 What is an as-built drawing?
An as-built drawing records a building exactly as it was constructed, not as it was designed. Every project accumulates changes: a wall shifted 150 mm to clear a beam, a drain rerouted around an unexpected rock, a switchboard relocated because the owner changed the furniture layout. The design drawings do not show any of that. The as-built set does.
The distinction matters most years later. When somebody needs to know where a water line runs inside a wall, or whether a particular partition can be removed, the design drawing is a guess and the as-built drawing is an answer.
How is an as-built drawing different from a design drawing?
| Design / working drawing | As-built drawing | |
|---|---|---|
| Prepared | Before construction | During and at completion |
| Shows | Intended design | Actual constructed condition |
| Dimensions | Design dimensions | Measured site dimensions |
| Service routes | Schematic intent | Actual routed positions and levels |
| Used for | Building it | Maintaining, renovating, selling it |
There is also a third document people confuse with both: the approved plan. That is the legally sanctioned version. The as-built should match it, and any gap between the two is a deviation you need to know about before applying for the occupancy certificate.
What does an as-built set contain?
For a residential building, expect these sheets:
- Architectural: floor plans with measured dimensions, sections, elevations, door and window schedules, finish schedules.
- Structural: final column and beam layouts, slab thicknesses, footing positions and levels, any site-approved design change.
- Plumbing: supply line routes and diameters, drainage lines with invert levels, shaft positions, overhead tank and sump locations, concealed valve positions.
- Electrical: conduit routes in walls and slabs, junction box positions, DB locations and circuit schedules, earthing pit locations.
- Other MEP: AC drain and refrigerant routes, gas lines, data and network conduits.
- Waterproofing: terrace slope and drainage layout, wet area treatment extents.
The plumbing and electrical sheets are the ones that earn the whole exercise its value, because those are the systems buried inside finished surfaces.
How are as-built drawings prepared?
The correct method is continuous, not retrospective. The site engineer keeps a controlled set of working drawings on site and red-lines every deviation as it happens, dated and initialled. At the end of each phase, and critically before plastering closes the walls, the team photographs the exposed conduits and pipes with a measuring tape visible against a fixed reference such as a floor line or column face.
At completion, the architect or consultant converts the accumulated markups into a clean CAD set, cross-checks against the site photographs, and issues final PDF and DWG files. Ask for both formats. A PDF alone is useless to the next architect who needs to work on the building.
The retrospective method, surveying a finished building to reconstruct what is inside it, is slower, less accurate and two to three times more expensive. It also relies on wall scanners and pipe locators that give approximate positions at best.
How much do as-built drawings cost?
When red-lining has been done properly during construction, converting it into a final set costs roughly Rs 8 to Rs 25 per sq ft, or 0.1 to 0.5 percent of project value. Where nothing was recorded and the building must be surveyed after the fact, budget Rs 25 to Rs 60 per sq ft.
The cost belongs in the consultancy portion of your estimate, not the civil works portion. A common and avoidable failure is that it appears in nobody's scope: the architect assumes the contractor will produce it, the contractor assumes the architect will. Name the responsible party in the contract and tie a meaningful portion of final payment to delivery under your milestone billing schedule.
How should as-built drawings be handed over and stored?
The handover itself deserves more structure than it usually gets. Ask for a signed transmittal listing every sheet number, revision and date, so there is a record of exactly what was received. Anything missing from that list is easier to chase while final payment is still outstanding.
Formats matter as much as content. Take PDFs for everyday reference and DWG or equivalent editable files for whoever works on the building next. Keep at least two copies in different places, because a single laptop folder tends not to survive a decade. Where the project generated site photographs of open walls and slabs before plastering, archive those alongside the drawings; in practice they are consulted more often than the drawings themselves when somebody needs to know exactly where a conduit runs.
Why do as-built drawings matter after handover?
Four concrete reasons:
- Renovation. Knowing which walls are non-structural and where services run turns a speculative demolition into a planned one.
- Repairs. A leak traced on a drawing takes an hour; a leak traced by opening walls takes a week.
- Sale and valuation. A documented building inspires more confidence and supports the claimed carpet area with measured dimensions.
- Future additions. Adding a floor requires knowing actual RCC member sizes and reinforcement, which only the final structural set records.
What goes wrong with as-built drawings?
- Prepared by copying the design set. The commonest fraud in the deliverable. If the as-built is identical to the design drawing, nobody recorded anything. Spot-check two or three known site changes against it.
- No invert levels on drainage. Routes without levels cannot be used to diagnose a slow drain.
- PDF only, no DWG. Insist on editable files in the contract.
- Handed over verbally or by email attachment only. Get a signed transmittal listing every sheet number at handover.
- No photographic record before plastering. The cheapest insurance on any site, and routinely skipped.
Who is responsible for as-built drawings?
Make it explicit in the appointment letter, because responsibility is genuinely split. The site engineer red-lines changes as they occur. The MEP contractor supplies actual service routes. The structural consultant issues the final structural layout reflecting any approved design change. The architect or lead consultant compiles and issues the coordinated set. The owner should hold a retention amount against delivery, and should personally check that the plumbing and electrical sheets differ from the design drawings in at least the places they know changes were made.