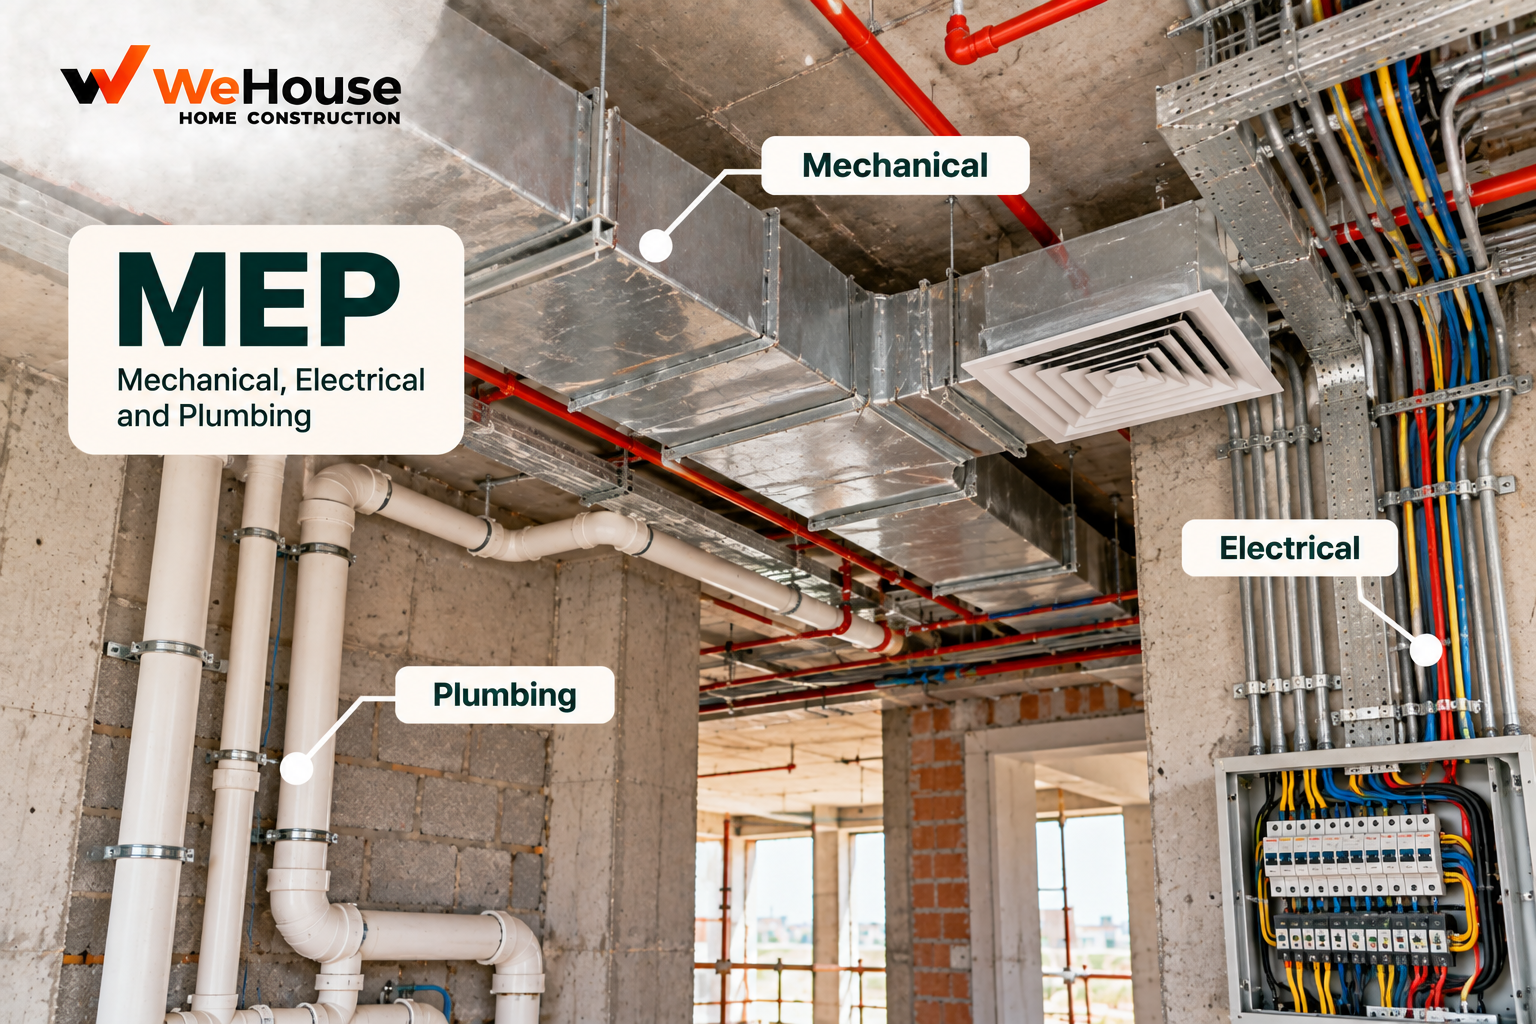
 What does MEP mean in construction?
MEP stands for Mechanical, Electrical and Plumbing, the umbrella term for a building's essential service systems, distinct from its structural frame and architectural finishes. Mechanical covers HVAC (heating, ventilation and air conditioning) systems, lifts, and other mechanical equipment; electrical covers wiring, distribution boards, lighting, earthing and related systems; and plumbing covers water supply, drainage, sanitary fittings and, in larger buildings, fire protection systems. Together, these systems are what actually make a building functionally livable and usable, beyond its bare structure and finishes.
Why does MEP coordination matter?
The core challenge of MEP is that all three systems — plus the structural frame and architectural layout — need to physically occupy the same building, often within the same walls, floors and ceiling voids, without conflicting with one another. A large HVAC duct, an electrical conduit run, and a plumbing drain pipe might all need to pass through roughly the same section of ceiling void or wall cavity, and if their routing is not carefully coordinated at the design stage, a clash discovered only during actual installation forces expensive, disruptive rework — cutting into finished structural elements, rerouting completed work, or compromising the originally intended ceiling height or layout. Proper MEP coordination, typically shown on dedicated MEP drawings developed alongside the architectural and structural drawings, identifies and resolves these conflicts on paper before construction begins, considerably cheaper than resolving them on site after work is already installed.
What is the difference between MEP first-fix and second-fix?
| Stage | What happens | Timing |
|---|---|---|
| First-fix | Conduit, piping and ducting roughed in and embedded within walls, floors and ceilings | During masonry and structural stages, before plastering and finishing |
| Second-fix | Fixtures, fittings, switches, sockets, sanitary ware, light fittings and equipment installed | Toward the end of the finishing stage, after painting and flooring |
This staged approach exists because the concealed routing (first-fix) must be embedded before walls are plastered and floors are finished, while the visible fixtures and fittings (second-fix) are naturally installed only once the surfaces they mount onto are essentially complete, avoiding damage to finished fittings during the messier, dustier construction stages.
What are the main components of each MEP discipline?
- Mechanical. HVAC systems (split AC, centralised ducted AC, ventilation fans), lifts and elevators (in multi-storey buildings), fire suppression mechanical components, and other mechanical equipment.
- Electrical. Wiring and conduit, distribution boards and circuit breakers, lighting, junction boxes, earthing, and increasingly, low-voltage systems like home automation, security and data/networking cabling.
- Plumbing. Water supply piping (both for domestic use and, where applicable, fire protection), drainage and sewerage piping, sanitary fittings, and, in larger buildings, water treatment or pumping systems.
Why does MEP represent such a significant share of construction cost?
MEP systems typically account for roughly 15-25 percent of total construction cost in a residential building, a share that rises considerably for more sophisticated specifications — a fully centralised, ducted air conditioning system, for instance, costs substantially more than individual split units, and higher-end electrical and home automation systems can meaningfully add to the electrical component's cost. This significant cost share, combined with the coordination complexity discussed above, is why MEP planning deserves early, deliberate attention in the design process rather than being treated as a set of trades to be brought in only once the structural and architectural work is largely finished.
What goes wrong with MEP on residential projects?
- Poor early coordination, leading to clashes between ducting, conduit and piping discovered only during actual installation, forcing rework.
- Concealed MEP work not completed or tested before walls are closed up, particularly a concern for false ceilings, where discovering a missing connection after the ceiling is finished is far more disruptive than catching it beforehand.
- Underspecifying electrical or plumbing capacity relative to the owner's actual eventual needs (for instance, insufficient electrical points for later appliance additions, or drainage sized without headroom for future fixture changes).
- Treating MEP as a late-stage afterthought rather than coordinating it alongside the architectural and structural design from an early stage, a common cause of avoidable rework and compromised finished quality.