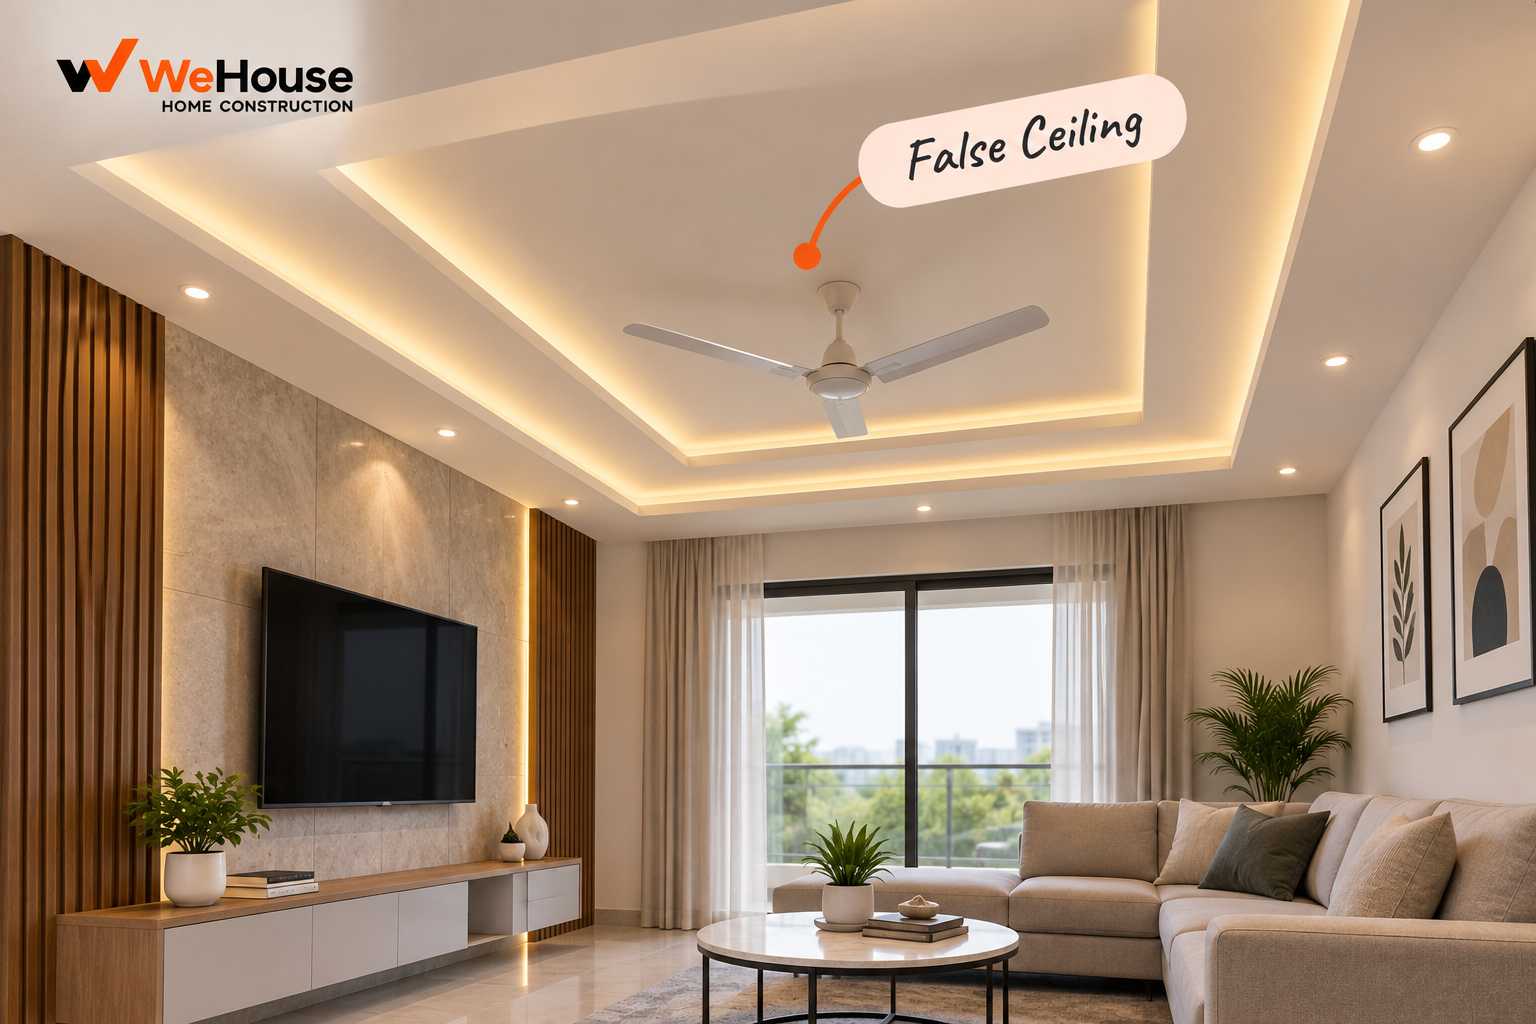
 What is a false ceiling?
A false ceiling is a secondary ceiling suspended below the main structural slab, built on a lightweight frame and finished with a board or panel material, leaving a concealed gap between the two. That gap is where electrical conduit, air conditioning ducting, plumbing lines and speaker wiring are routed, out of sight, which is one of the main practical reasons false ceilings are so widely used in Indian interior work — a centralised or ducted AC system in particular is very difficult to install neatly without a false ceiling to hide the ductwork running across a room.
What materials are used for false ceilings?
| Material | Description | Typical use |
|---|---|---|
| Gypsum board | 12.5 mm gypsum boards screwed onto a GI (galvanised iron) channel framework | Most common choice today; smooth finish, faster install, better crack resistance than POP |
| POP (Plaster of Paris) | Wet gypsum plaster applied and moulded over a wire mesh on a wood or metal frame | Allows intricate mouldings and curves; older and still common budget option |
| Mineral fibre tiles | Modular tiles dropped into a visible or concealed metal grid | Offices, commercial spaces; good acoustic performance, easy access to services above |
| PVC / metal panels | Moisture-resistant panels, sometimes interlocking | Bathrooms, kitchens, balconies, exterior soffits |
Gypsum board on a GI channel frame has become the dominant choice in Indian residential interiors, mainly because it installs faster and dry (no wet plaster curing time on site), holds a sharper edge and corner, and is less prone to the hairline cracking that POP ceilings can develop as the building settles slightly or with seasonal humidity change. POP remains popular where intricate curved or moulded designs are wanted, since it can be worked wet into shapes that a rigid board cannot easily achieve.
How much drop height does a false ceiling need?
A plain, flat false ceiling with no ducting to conceal needs only around 150-200 mm of drop from the main slab, largely to accommodate the framework, board thickness and clearance for light fixtures. Where centralised AC ducting is being concealed, or where the design includes a stepped or cove lighting detail, the drop height typically increases to 450-600 mm or more in the specific zone carrying the duct, sometimes stepped down to a shallower drop in the rest of the room to preserve overall ceiling height. In rooms with limited floor-to-slab height to begin with, this trade-off between concealment and headroom is a real design constraint worth discussing with the interior designer before committing to ducted AC or an elaborate lighting scheme.
How is a false ceiling installed?
A false ceiling is built on a suspended metal framework — typically GI channels for gypsum board systems — anchored to the main slab above with hangers at regular intervals, forming a level grid from which the board or panel is fixed. For gypsum board, the boards are screwed onto the channel framework, and the joints between boards are taped and filled with joint compound to create a seamless, paintable surface once sanded smooth. Cut-outs for light fixtures, AC diffusers and any access panels are marked and cut into the boards before the final finishing, and the entire surface is typically primed and painted after installation.
What are the advantages of a false ceiling beyond hiding services?
- Acoustic improvement. Gypsum board and especially mineral fibre systems can noticeably reduce echo and improve sound absorption in a room compared to a bare concrete slab.
- Layered and recessed lighting. Enables cove lighting, recessed downlights and indirect lighting effects that are difficult or impossible to achieve on a bare slab ceiling.
- Thermal benefit. The air gap between the slab and the false ceiling provides a modest thermal buffer, particularly useful directly under an exposed roof slab that heats up in direct sun.
- Concealing an uneven or damaged slab surface. Where the underside of the slab has finishing defects, a false ceiling gives a clean, uniform surface without needing to rework the slab itself.
What goes wrong with false ceilings on site?
- Inadequate hanger spacing or anchoring, leading to sagging over time, especially where a heavy light fixture or fan is mounted without additional reinforcement at that point.
- Services not coordinated before the ceiling is closed. Electrical or AC work discovered to be missing after the board is fixed means cutting into a finished ceiling to add it, a common and avoidable rework cost.
- Joint cracking on POP ceilings, particularly at the junction with the wall, from minor structural movement or humidity change over time.
- Moisture-sensitive board used in a wet area. Ordinary gypsum board can deteriorate in bathrooms or areas with high humidity; a moisture-resistant board or PVC panel is the correct choice there.
The most useful sequencing check before a false ceiling closes up is simply confirming every electrical, AC and plumbing line that needs to run above it is complete and tested, since correcting an omission afterward is far more disruptive than a short delay before closing the ceiling.