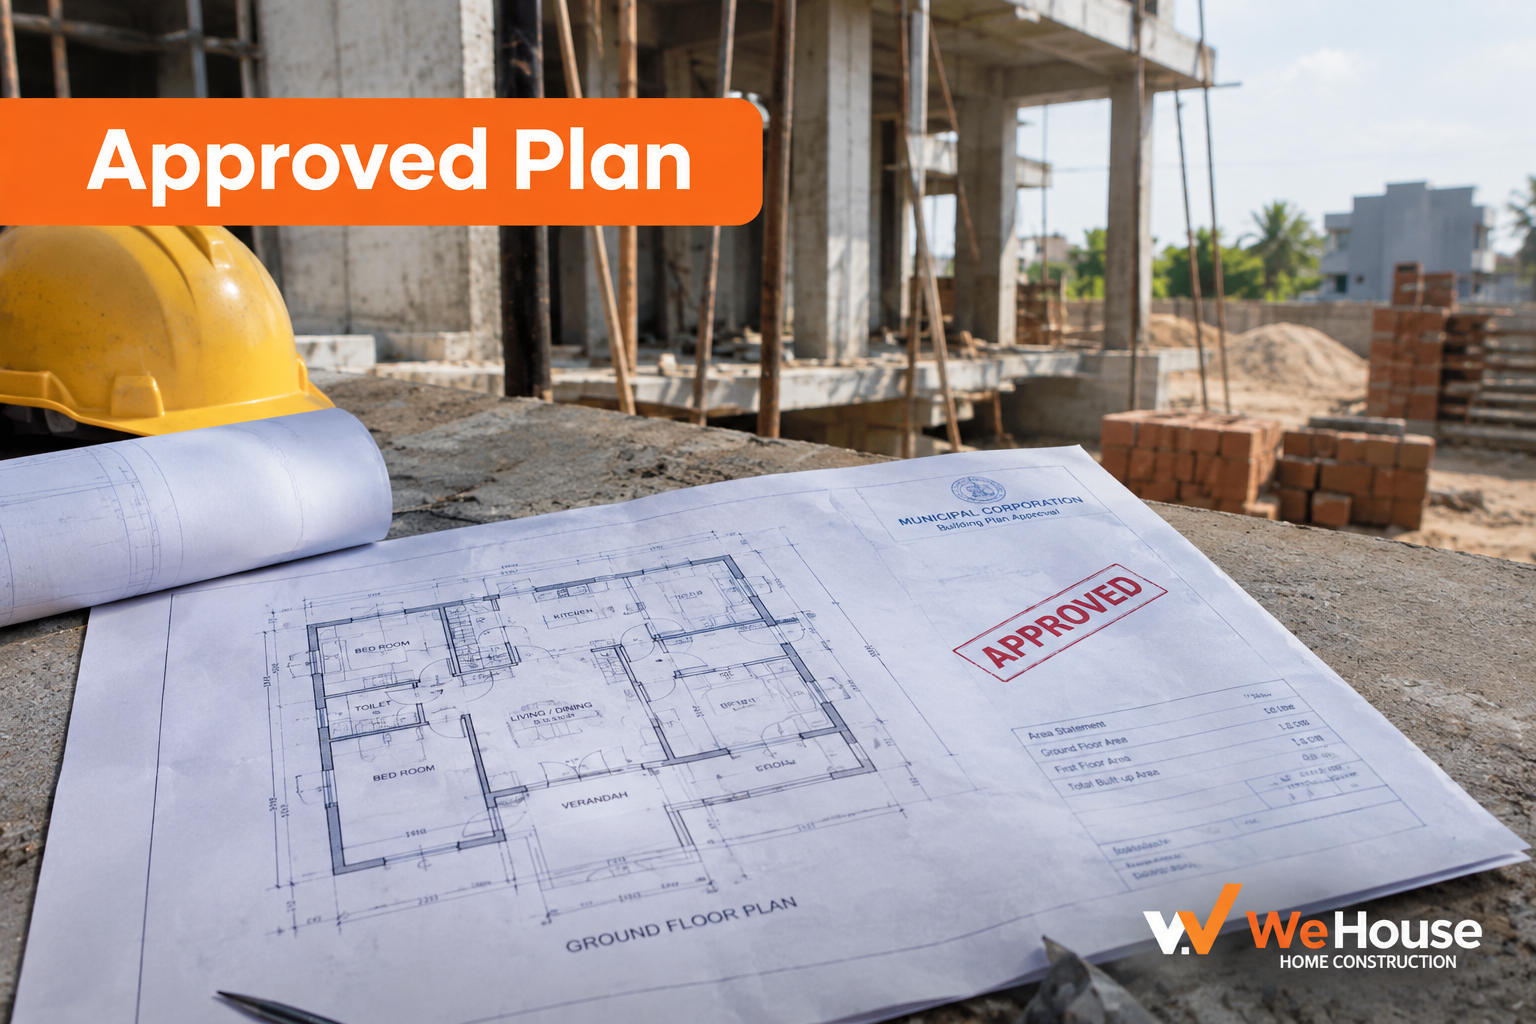
 What is an approved plan?
An approved plan is the set of building drawings that the local authority has formally sanctioned, giving you legal permission to build on a particular plot. It carries a sanction number, a date, an official stamp and the signature of the sanctioning officer. Until you hold it, any construction on the site is unauthorised, whatever the size.
People often use approved plan and sanction plan interchangeably, and in practice they refer to the same document. The plan does two things at once: it confirms that what you propose complies with the building bye-laws, and it becomes the benchmark against which the finished building is later checked before handover.
What does an approved plan actually fix?
Approval is not a generic permission to build. It locks down specific numbers, and those numbers are what inspectors verify later:
- Built-up area and FAR or FSI. The total floor area you may construct relative to plot area.
- Ground coverage. The footprint percentage of the plot the building may occupy.
- Setbacks. Mandatory open space on front, rear and sides.
- Height and number of floors. Including whether stilt or basement parking is counted.
- Land use. Whether the plot is residential, commercial or mixed, under the applicable zonal regulation.
- Access and road width. Permissible height is usually tied to the abutting road width.
Every one of these is measurable on site. A balcony extended by 600 mm into a setback is a deviation, and it will show up during the occupancy inspection years later.
What documents are needed to get a plan approved?
Requirements vary by state, but the core set is consistent:
| Document | Purpose |
|---|---|
| Title deed and encumbrance certificate | Proves clear ownership |
| Latest property tax receipt | Confirms no municipal dues |
| Approved layout or plot sub-division approval | Confirms the plot itself is legal |
| Surveyor's plot demarcation | Establishes actual boundaries |
| Architectural drawing set | The proposal being sanctioned |
| Structural stability certificate | Required beyond a threshold height or area |
| Soil test report | Usually required for multi-storey buildings |
| Applicable NOCs | Fire, airport authority, environment, heritage, as relevant |
How long does building plan approval take in India?
Most states now run online single-window systems with auto-scrutiny software that checks drawings against bye-laws before a human ever sees them. For a straightforward residential plot within municipal limits, sanction commonly takes 15 to 45 days. Larger projects needing fire, environmental or airport height clearance can take 60 to 180 days, because those NOCs run on their own timelines.
The fastest route is a drawing set that complies exactly with bye-laws at first submission. Most delays are self-inflicted: a setback shortfall of 300 mm, a missing document, or a proposal that quietly exceeds permissible FAR in the hope that it passes.
How much does plan approval cost?
There are two separate buckets. The professional fee to the licensed architect for drawings, submission and liaison typically runs Rs 15 to Rs 60 per sq ft, or 0.5 to 2 percent of project cost.
The statutory bucket includes scrutiny or permit fees, betterment charges, development charges, open space contribution where applicable, and labour cess at 1 percent of estimated construction cost under the BOCW Act. Together these commonly add 1 to 4 percent of construction cost, and they vary widely by state and by whether the plot is in a corporation, municipality or panchayat area. Build the figure into your estimate at the outset, because it falls due before any revenue-generating work has happened.
How long is an approved plan valid?
Validity is typically two to five years from the date of sanction, depending on the state. If construction has not started, or has not reached the specified stage within that window, the permission lapses and must be revalidated, usually at a fresh fee and against the bye-laws current at that time. That last point matters: bye-laws change, and a plan revalidated after a rule tightening may no longer be approvable in its original form.
How do you verify that a plan is genuinely approved?
Forged sanction documents are common enough that verification is worth the twenty minutes it takes, particularly when buying a plot with an existing permission or a flat in an under-construction project.
- Check the sanction number on the authority portal. Most states now publish sanctioned permissions online and searchable by number or plot.
- Match the drawing to the stamp. Every sheet in a sanctioned set carries the stamp, not just the cover sheet. A stamped first page attached to an unstamped drawing set is a warning sign.
- Compare the built area against the sanctioned area schedule. The area statement on the drawing should reconcile with what exists or is proposed.
- Confirm the validity period has not lapsed, and that the sanction is in the name of the current owner or has been properly transferred.
Where anything looks inconsistent, an RTI application or a written query to the authority establishes the position on record, which matters more than a verbal confirmation from anyone involved in the transaction.
What happens if you deviate from the approved plan?
Deviation is the single most common construction legal problem in India. Consequences range by severity:
- Minor deviations within a tolerance band, often 5 percent, may be condoned at the authority's discretion.
- Larger deviations trigger a notice, a penalty, and a demand to demolish the offending portion.
- Deviations block the occupancy certificate, which in turn blocks permanent water and power connections and, in many states, registration of individual flats.
- Banks refuse or recall loans against unauthorised construction.
The practical safeguard is simple. Keep a stamped copy of the approved plan on site, check the layout marking against it before excavation, and re-check setbacks before each floor's columns are cast. Deviations found at foundation stage are cheap to fix; the same deviation found at the fifth floor is not.
Who prepares and who grants the approved plan?
A licensed architect or engineer empanelled with the local authority prepares and signs the drawings; unregistered draughtsmen cannot submit. The plot owner is the applicant. The urban local body, whether a municipal corporation, municipality, development authority or gram panchayat, grants the sanction. As the owner, verify three things yourself before you start: that the sanction number is genuine and traceable on the authority portal, that the drawings on site match the stamped set, and that the approval covers the number of floors you actually intend to build.