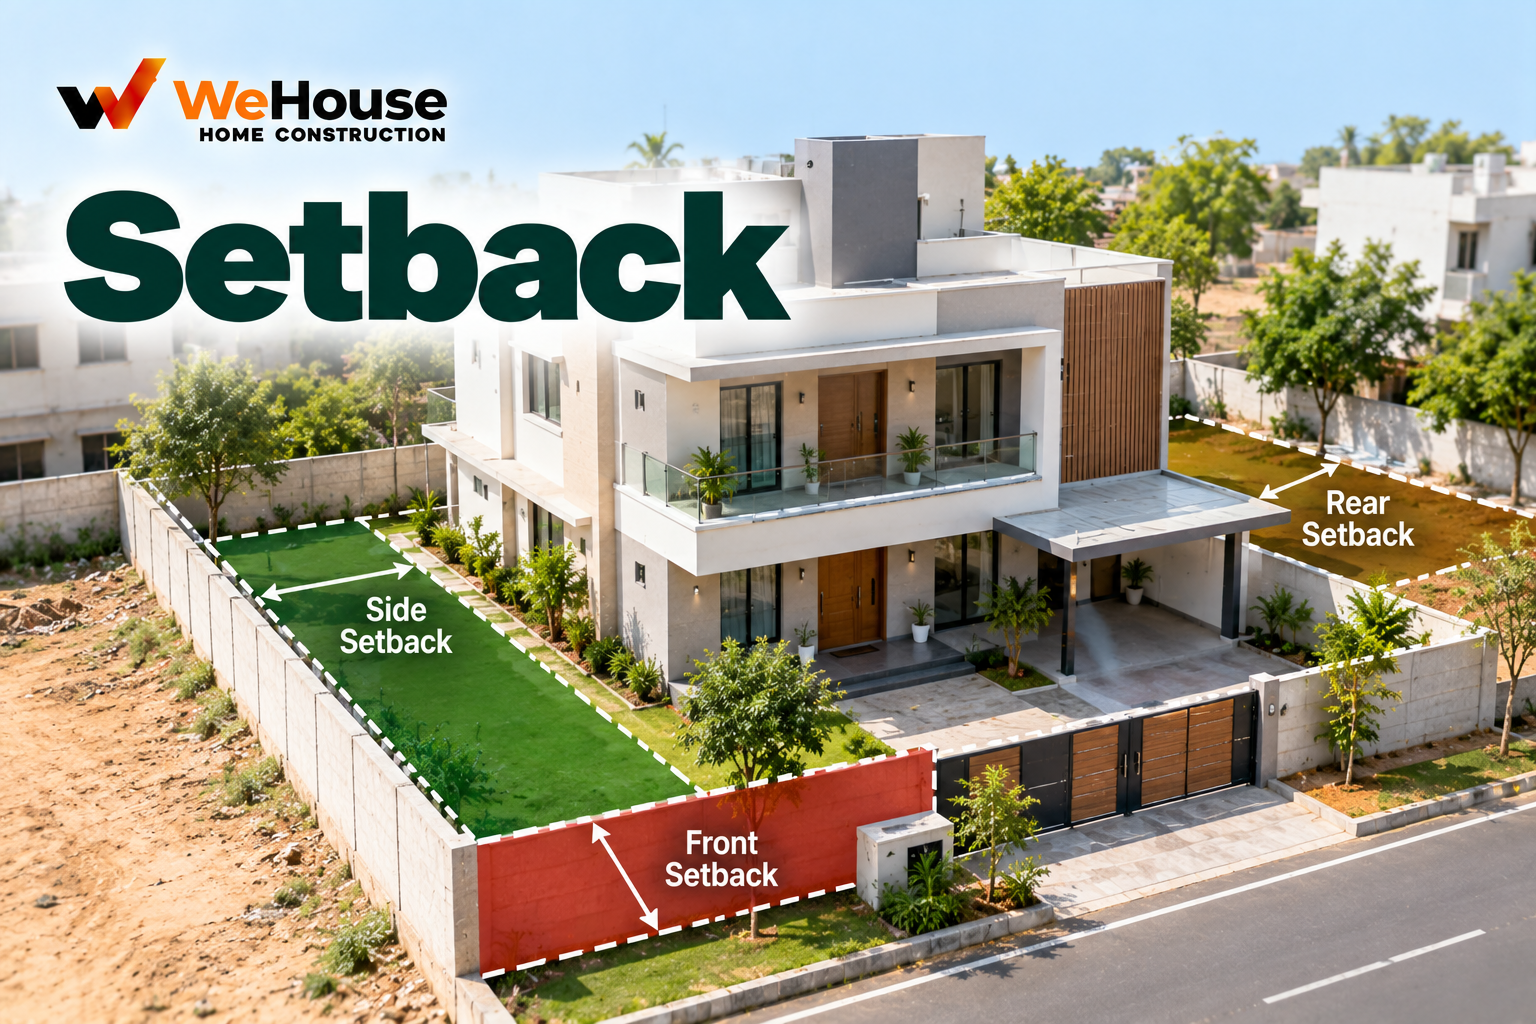
 What is a setback?
A setback is the mandatory minimum distance a building must be kept back from its plot boundary, on one or more sides, as required under local municipal building bylaws. If a plot's front setback requirement is 3 metres, the building's outer wall on that side cannot be built any closer than 3 metres to the front boundary line, leaving that strip of the plot as mandatory open space — whether used for a driveway, garden, or simply left open — that cannot be built upon.
Why do building bylaws require setbacks?
- Light and ventilation. Setback space ensures natural light and air can reach a building's windows and openings on every side, rather than a building being constructed wall-to-wall against neighbouring plot boundaries with no space for openings to function properly.
- Fire and emergency access. Setback space, particularly on the side a building's main access is from, provides room for fire engines and other emergency vehicles to reach and operate around the building.
- Separation between buildings. Setbacks on adjoining plots together create a meaningful gap between neighbouring structures, reducing fire spread risk and providing basic privacy and visual separation.
- Urban density and form control. Setbacks work alongside FAR/FSI and ground coverage regulations to collectively shape how densely and in what form a city's buildings are permitted to develop.
How do setback requirements vary?
| Factor | How it affects setback |
|---|---|
| Plot size | Larger plots generally require larger absolute setback distances, though sometimes a smaller percentage of overall plot dimension |
| Road width | Plots fronting wider roads often permit different (sometimes reduced) front setback requirements than those on narrow lanes |
| Building height | Taller buildings generally require larger setbacks on all sides, both for structural/fire safety reasons and to maintain adequate light and ventilation at lower floors |
| Zone classification | Residential, commercial and industrial zones often carry different setback requirements reflecting their different land use and density expectations |
Because setback requirements vary so significantly by these factors and by the specific city or municipal authority's development control regulations, a plot-specific, currently applicable setback figure from the local authority is essential for any actual project, rather than relying on a general range.
How is setback compliance verified during construction?
Setback distances are first checked at the earliest architectural design stage, since they directly constrain the building's achievable footprint, then verified formally as part of the plan sanction review, and physically marked on the ground during layout marking before excavation begins, using the plot boundary as the reference line from which the required setback distance is measured. A final verification typically happens at the occupancy certificate stage, confirming the as-built construction actually maintains the required setback distances rather than having encroached during construction.
What happens if a building encroaches into its required setback?
A building constructed within the mandatory setback distance of its plot boundary is treated as unauthorised construction for the encroaching portion, facing the same range of consequences discussed under FAR/FSI — difficulty obtaining plan sanction or occupancy certificate, potential penalty, or in serious cases a requirement to demolish or modify the encroaching portion to bring the building back into compliance, making setback verification during layout marking, well before construction proceeds, one of the most important and cost-effective checks in the entire approval and construction process.