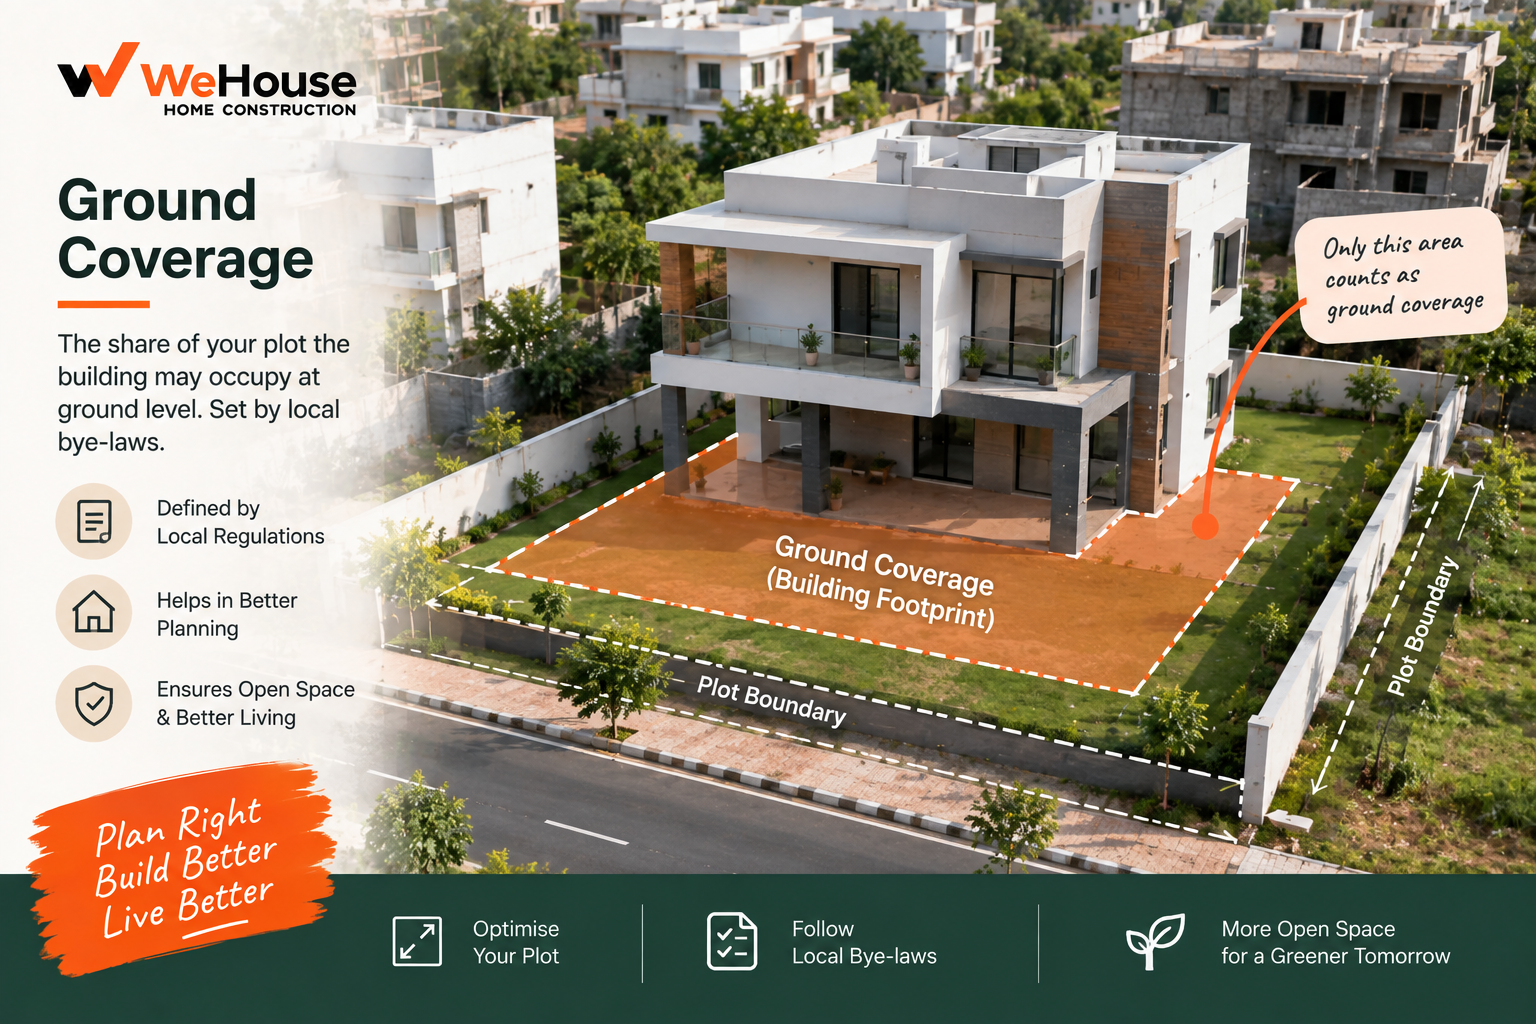
 What is ground coverage?
Ground coverage is the maximum percentage of a plot's total area that a building is permitted to occupy at ground floor level, as set out in the local municipal corporation or development authority's development control regulations. If a 300 sq m plot has a permitted ground coverage of 60 percent, the building's footprint at ground level — the area it actually covers when viewed from directly above — cannot exceed 180 sq m, regardless of how many floors are built above that footprint.
How is ground coverage different from FAR/FSI?
| Regulation | What it controls | How it's expressed |
|---|---|---|
| Ground coverage | The building's footprint area at ground level, relative to the plot | A percentage of plot area (e.g. 60%) |
| FAR / FSI | The building's total floor area, summed across every floor, relative to the plot | A ratio (e.g. 1.5, meaning 1.5 times the plot area) |
These two regulations work together but constrain different things. Ground coverage limits how much of the plot the building can physically sit on at ground level, ensuring adequate open space, setbacks and ventilation around the building. FAR/FSI limits the building's total constructed floor area across all its floors combined, regardless of footprint shape. A plot might comfortably satisfy its ground coverage limit with a compact footprint while still using up its full permitted FAR/FSI by building additional floors upward on that same footprint — the two regulations, considered together, effectively shape both how wide and how tall a permitted building can be.
What is a typical ground coverage percentage in India?
Most Indian cities set residential ground coverage limits roughly in the range of 50 to 70 percent, though this varies by plot size category, zone, and the specific city's development control regulations. Smaller plots are sometimes permitted a somewhat higher ground coverage percentage than very large plots, since a fixed setback distance consumes a proportionally larger share of a small plot's area; larger plots, correspondingly, often have a lower permitted coverage percentage but can still achieve a larger absolute footprint. These figures change periodically as cities revise their development control regulations, so a plot-specific, currently applicable figure from the local authority is essential rather than relying on a generalised range for an actual project.
Why do cities regulate ground coverage separately from FAR/FSI?
Ground coverage exists specifically to ensure adequate open space, natural light, ventilation and firefighting access around every building, purposes that FAR/FSI alone does not guarantee. A building could theoretically satisfy its FAR/FSI limit by covering the entire plot with a single, relatively short structure, which would leave no open space, poor ventilation for interior rooms, and inadequate access for emergency vehicles — exactly the outcome ground coverage limits, combined with mandatory setback requirements, are designed to prevent. Together, ground coverage and FAR/FSI push a design toward a taller, more compact footprint with meaningful open space around it, rather than a sprawling, low-rise structure covering the entire plot.
How does ground coverage affect building design?
A lower ground coverage percentage generally pushes a design toward more floors on a smaller footprint to achieve the same total built-up area permitted under FAR/FSI, since the footprint itself is capped independently. On a constrained plot, ground coverage combined with setback requirements can end up being the binding constraint on the building's usable footprint even before FAR/FSI comes into play, which is why an architect typically checks both regulations together at the earliest concept design stage, rather than designing a footprint first and checking compliance afterward.
What happens if a building exceeds its permitted ground coverage?
A building footprint exceeding the permitted ground coverage for its plot and zone will not be approved at the plan sanction stage, and if built without approval, is treated as unauthorised construction by the local development authority, subject to the same consequences (penalty, potential regularisation where a scheme exists, or demolition) as other development control violations, similar to exceeding permitted FAR/FSI.