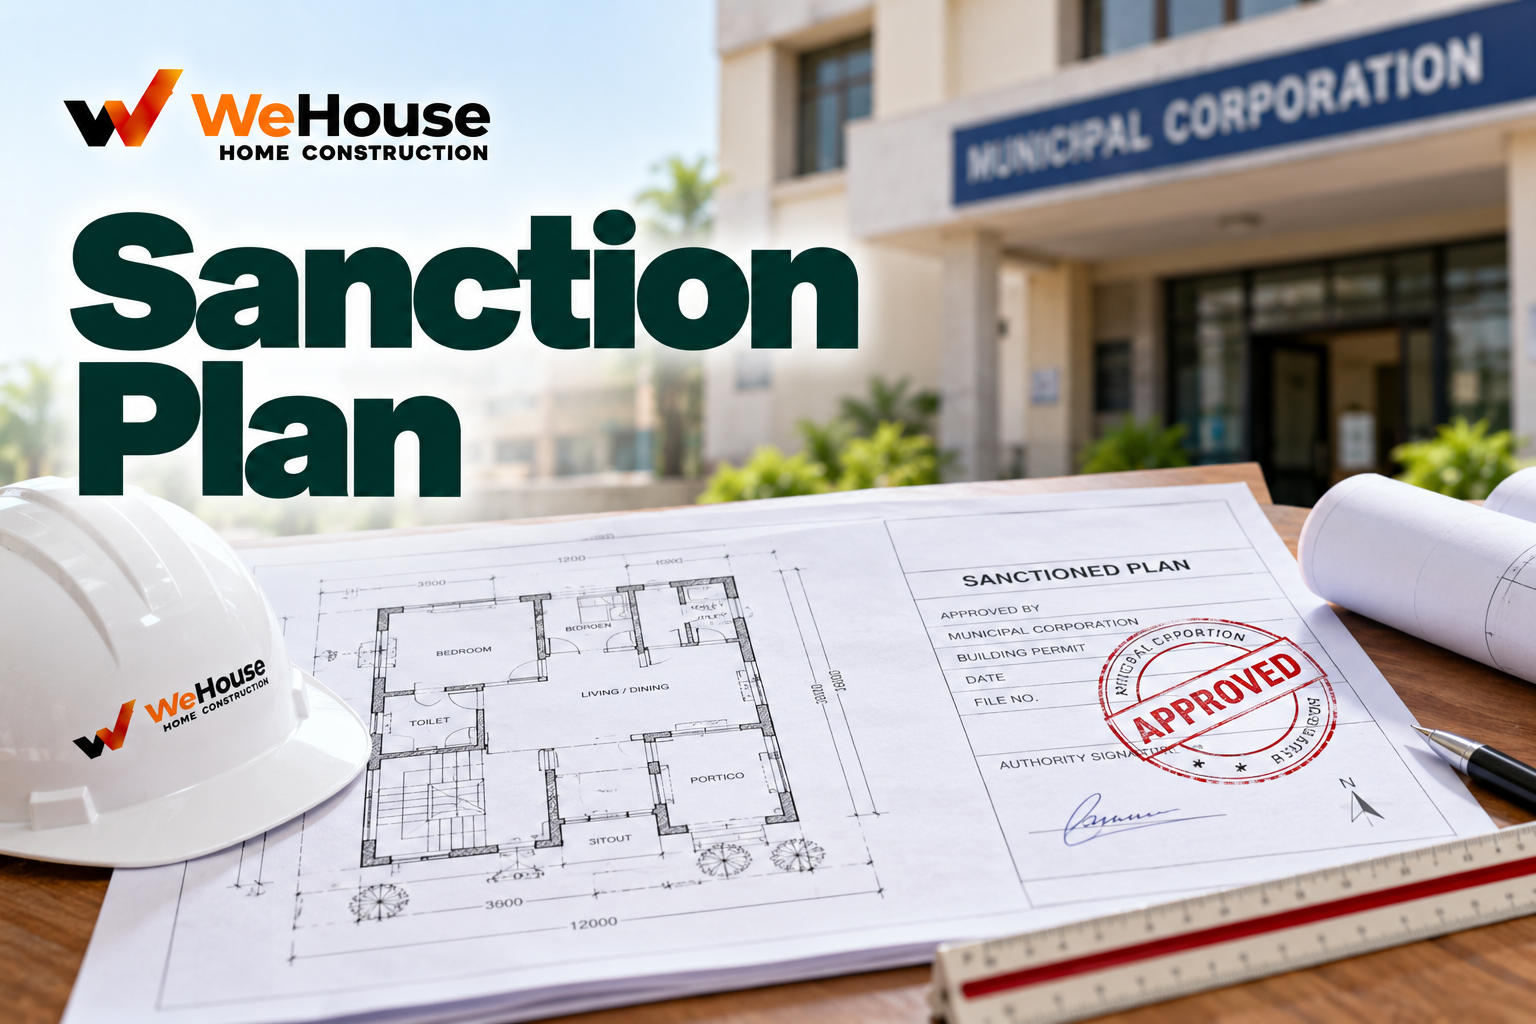
 What is a sanction plan?
A sanction plan is the formal, legally binding permission document issued by the relevant municipal corporation or development authority, confirming that a specific set of architectural and structural drawings has been reviewed and approved for construction on a given plot. It represents the authority's official sign-off that the proposed building complies with applicable FAR/FSI, setback, ground coverage and other development control regulations governing that specific location and zone, and is the specific legal basis that authorises construction to actually begin.
What is the difference between a sanction plan and an approved plan?
In practice, ""sanction plan"" and ""approved plan"" are used largely interchangeably across different Indian states and municipal authorities to refer to essentially the same thing — the officially stamped, approved drawing set that authorises construction. Where a distinction is sometimes drawn, ""sanction"" can refer more specifically to the formal permission process and the resulting legal order or certificate granting that permission, while ""approved plan"" refers more to the actual physical drawing set carrying the authority's approval stamp; in everyday use, however, the two terms are generally treated as synonyms, and the specific terminology used varies by state and local administrative convention rather than reflecting a universally consistent technical distinction.
What does the sanction plan process typically involve?
| Step | What happens |
|---|---|
| Design finalisation | Architect completes drawings compliant with applicable FAR/FSI, setback and other regulations |
| Required NOCs obtained | Any applicable clearances from fire, environmental or other relevant departments secured, as discussed under NOC |
| Application submission | Formal application with drawings, documents and applicable fees submitted to the authority |
| Authority review | Scrutiny of the drawings against applicable development control regulations |
| Sanction issuance | Formal sanction plan document issued once review is satisfactorily complete, authorising construction to legally begin |
How long does a sanction plan remain valid?
Sanction plan validity periods vary by state and specific municipal authority, but commonly range from roughly 2 to 5 years from the date of issuance, within which construction is expected to be completed, or at least substantially commenced and progressing, before the sanction lapses. Many authorities permit revalidation or renewal of an expiring sanction, typically on application and payment of a further fee, particularly where construction has genuinely been progressing but has not been fully completed within the original validity period; allowing a sanction to lapse entirely without renewal, particularly where construction has not yet started, can require reapplying under whatever development control regulations are current at that later time, which may have changed since the original sanction was granted.
Can construction deviate from the sanction plan?
Any significant deviation from the sanctioned drawings during actual construction — a change in footprint, height, number of floors, or other parameters the sanction was based on — risks the construction being treated as unauthorised for the deviating portion, with the same consequences discussed under FAR/FSI and occupancy certificate. Minor changes during construction, where genuinely necessary, should generally be formally communicated to and approved by the sanctioning authority through a revised or amended sanction application, rather than simply built and left for discovery at the final inspection stage, which risks complications or delay in obtaining the occupancy certificate once construction is complete.