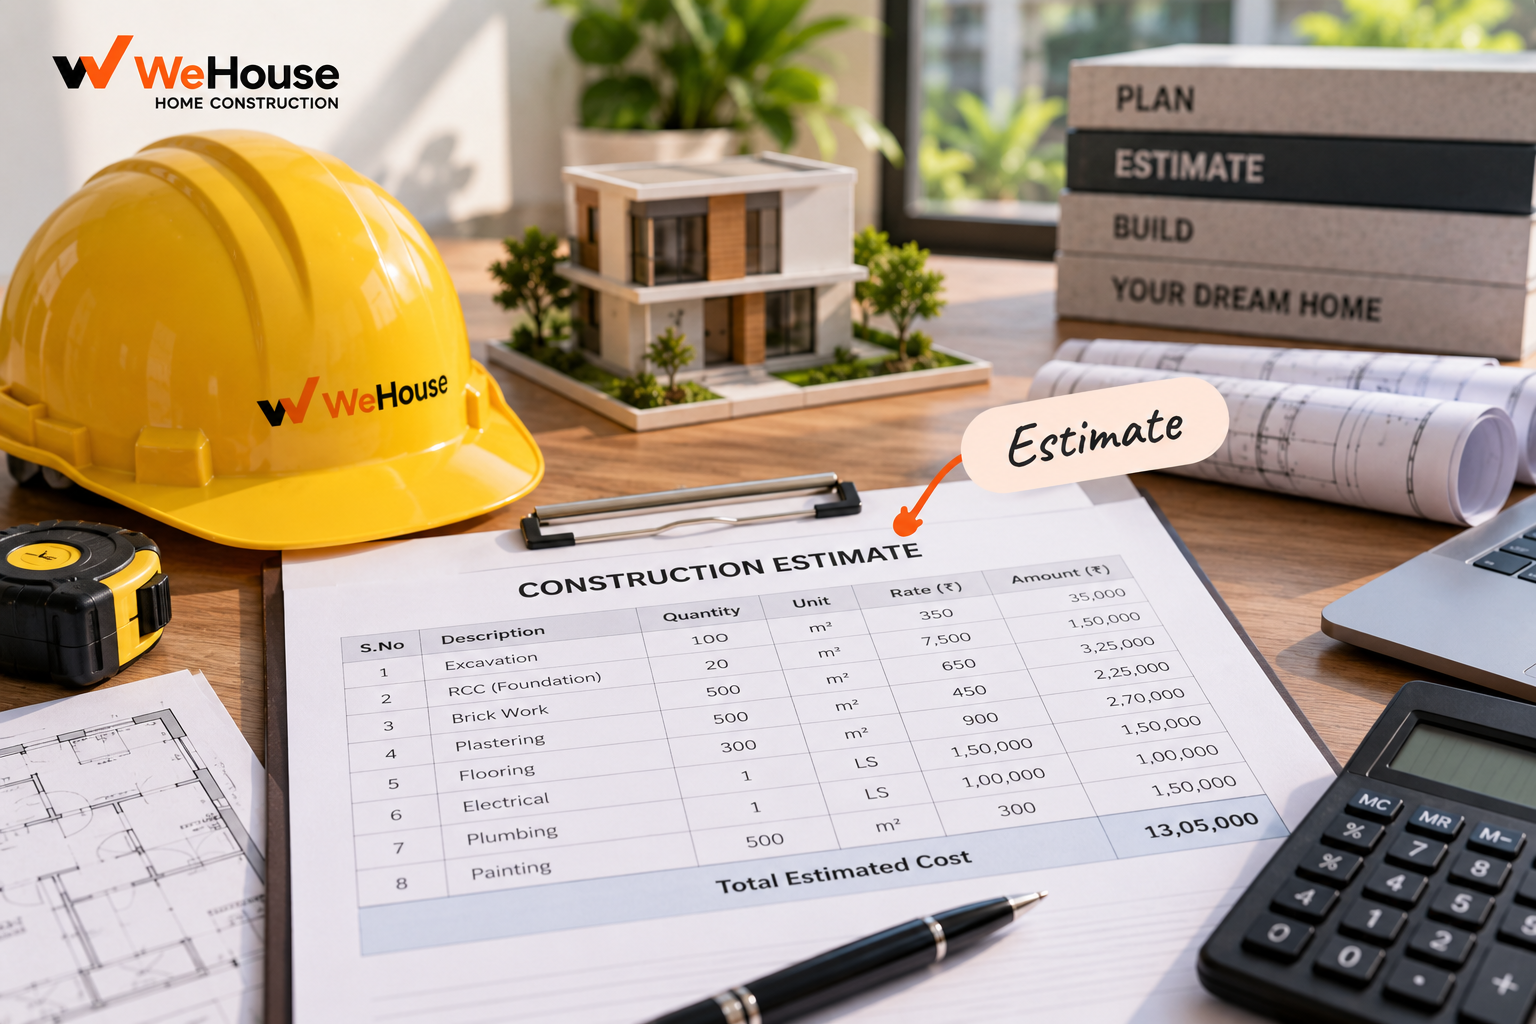
 What is a construction estimate?
An estimate is an approximate calculation of the probable cost of a construction project, prepared using standard rates applied to quantities of work, before construction begins and often before design is fully finalised. Its purpose is to give an owner or developer a realistic budget figure to plan finances around, well before the level of detail needed for a formal BOQ (Bill of Quantities) exists.
What is the difference between an estimate and a BOQ?
| Aspect | Estimate | BOQ |
|---|---|---|
| Purpose | Early budgeting and feasibility | Tendering and contract pricing |
| Timing | Before or during design | After drawings are finalised |
| Detail level | Broad quantities, standard rates per unit area or major item | Fully itemised, measured quantities for every work item |
| Typical accuracy | ±10-25%, tighter as design develops | ±2-5%, close to final contract value |
An estimate answers ""roughly what will this cost, so I can plan my budget and financing,"" while a BOQ answers ""exactly what is being built, in what quantity, at what rate, so a contractor can be paid accurately and disputes minimised."" Both are prepared by, or under the direction of, a quantity surveyor or architect, but they serve different stages and different purposes.
What are the common methods of preparing an estimate?
- Plinth area method. Multiplies the building's total plinth (built-up) area by a standard rate per square foot or square metre, drawn from recent comparable projects or a published schedule of rates. The fastest method, used for very early feasibility, but the least precise since it does not account for the specific design's complexity or finish level.
- Cube rate method. Similar to the plinth area method but multiplies the building's volume (area x height) by a rate per cubic metre or cubic foot, sometimes used for buildings with unusual floor-to-floor heights where plinth area alone would be misleading.
- Detailed estimate. Breaks the project into major work heads — excavation, foundation, RCC frame, brickwork, plastering, flooring, electrical, plumbing, finishes — and applies quantities and rates to each, giving a materially more accurate and more useful figure for budgeting and financing decisions than a single blended rate.
How accurate is a construction estimate?
Accuracy depends heavily on how much design detail exists when the estimate is prepared. A preliminary plinth-area estimate, done before detailed drawings, is typically accurate to within roughly plus or minus 15-25 percent of eventual project cost — useful for a go/no-go feasibility decision, but not precise enough to commit a fixed construction budget against. A detailed estimate, prepared once drawings and specifications are more developed, typically narrows to roughly plus or minus 5-10 percent, and the final BOQ, prepared from completed drawings, is generally the most accurate figure available before actual tendering and contract award.
Why does an estimate matter even though it is not the final cost?
An estimate serves as the reference budget throughout the project: financing decisions, phased fund release, and cost-control tracking during construction are all measured against it. A poorly prepared or overly optimistic early estimate is one of the most common causes of mid-project budget shock, where an owner discovers, often after significant work is already committed, that actual costs are running well ahead of what was originally planned for. Preparing a properly detailed estimate early, even at some upfront cost and effort, is one of the higher-leverage steps an owner can take to avoid this outcome.
Who prepares a construction estimate?
An architect, quantity surveyor or independent cost consultant typically prepares the formal estimate, applying current market rates or a published schedule of rates to the quantities implied by the design at whatever stage it has reached. As the design develops from concept sketches through to detailed working drawings, the estimate is typically revised and refined in step, converging toward the eventual BOQ figure used for contractor tendering.