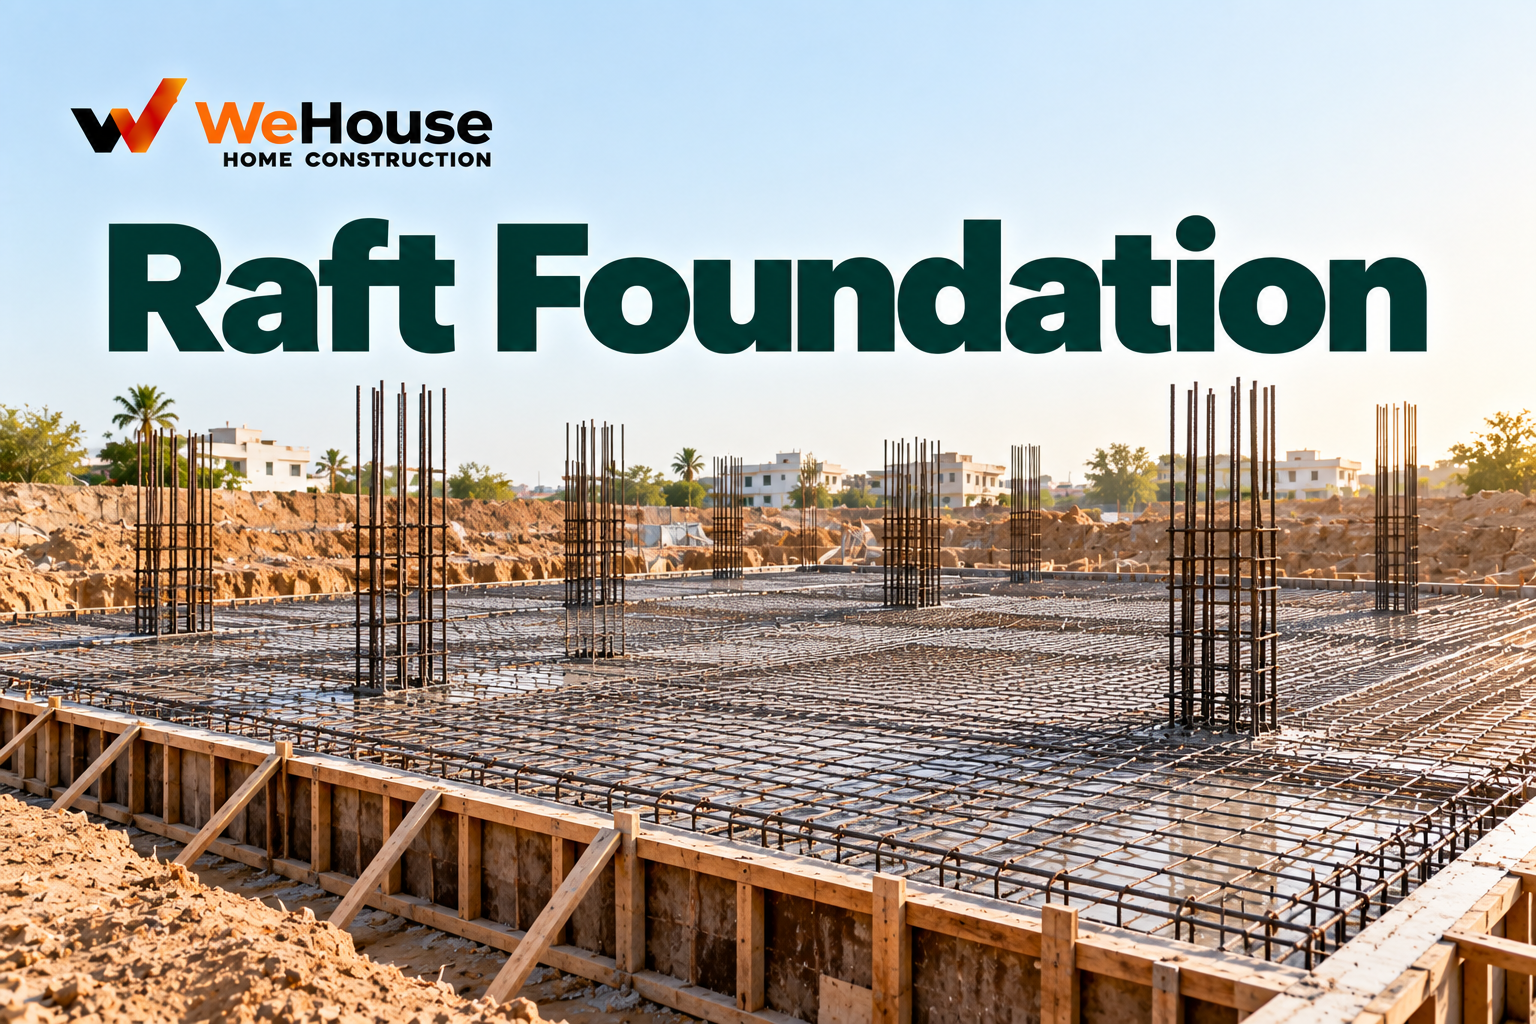
 What is a raft foundation?
A raft foundation, also called a mat foundation, is a single, large, continuous reinforced concrete slab built across a building's entire footprint, supporting every column and wall together as one combined structural unit, rather than each column resting on its own separate isolated footing. Instead of distributing the building's load through a series of individual footing elements, each independently sized for its own column, a raft foundation spreads the entire building's load over the full footprint area as one unified, continuous structural slab.
When is a raft foundation used instead of conventional footings?
- Poor or low soil bearing capacity. Where the site's soil cannot safely support the relatively concentrated pressure individual footings would impose, spreading the same total load over the much larger area of a full raft reduces the pressure per unit area to within the soil's safe bearing capacity.
- Heavy, closely spaced column loads. Where individual footing sizes, calculated for heavy column loads, would need to be so large that they would overlap across most of the building's footprint anyway, a single combined raft becomes a more coherent and often more economical structural solution than a series of near-overlapping individual footings.
- Basement construction. A raft foundation provides a continuous, inherently more easily waterproofed structural base for a basement, compared to the more complex detailing a series of separate footings and connecting beams would require to achieve the same waterproofing integrity.
- Variable or inconsistent soil conditions across the site. A raft's continuous structural stiffness helps the building bridge across localised soft spots or inconsistencies in the underlying soil more effectively than a series of independent footings, each relying entirely on the specific soil condition directly beneath it.
How is a raft foundation designed and constructed?
A raft foundation is designed as a large reinforced concrete slab, typically 300 mm to 1,000 mm thick or more depending on the building's load and the specific soil conditions, reinforced in both directions (similar in principle to a floor slab, but considerably thicker and more heavily reinforced given the loads involved) to resist the bending and shear forces that develop as the slab spans between and around the columns it supports. Construction follows a similar general sequence to conventional footing work — excavation to the required depth across the full footprint, a lean concrete levelling layer, then the main raft reinforcement and concrete — but at a considerably larger scale, often requiring the pour to be sequenced in large sections for bigger buildings, with careful attention to construction joint detailing between sections to maintain the raft's structural continuity.
What are the advantages and trade-offs of a raft foundation?
| Advantage | Trade-off |
|---|---|
| Spreads load over a large area, suitable for poor soil | Generally more expensive per unit footprint than conventional footings on reasonable soil |
| Provides inherent structural continuity, bridging localised soft soil spots | Requires significantly more concrete and reinforcement volume |
| Good waterproofing base for basement construction | Larger, more complex pour requiring careful sequencing and joint detailing on bigger buildings |
| Can reduce differential settlement between columns compared to independent footings | Not economical or necessary where conventional footings are structurally adequate |
How is a raft foundation different from a combined footing?
A combined footing, discussed under footing, supports two or more closely spaced columns on one shared footing, but still covers only a portion of the building's footprint — the area around those specific columns. A raft foundation extends this same logic to its full conclusion, covering the entire building footprint as one single, continuous structural element supporting every column and wall in the building together, rather than being limited to just a few adjacent columns.