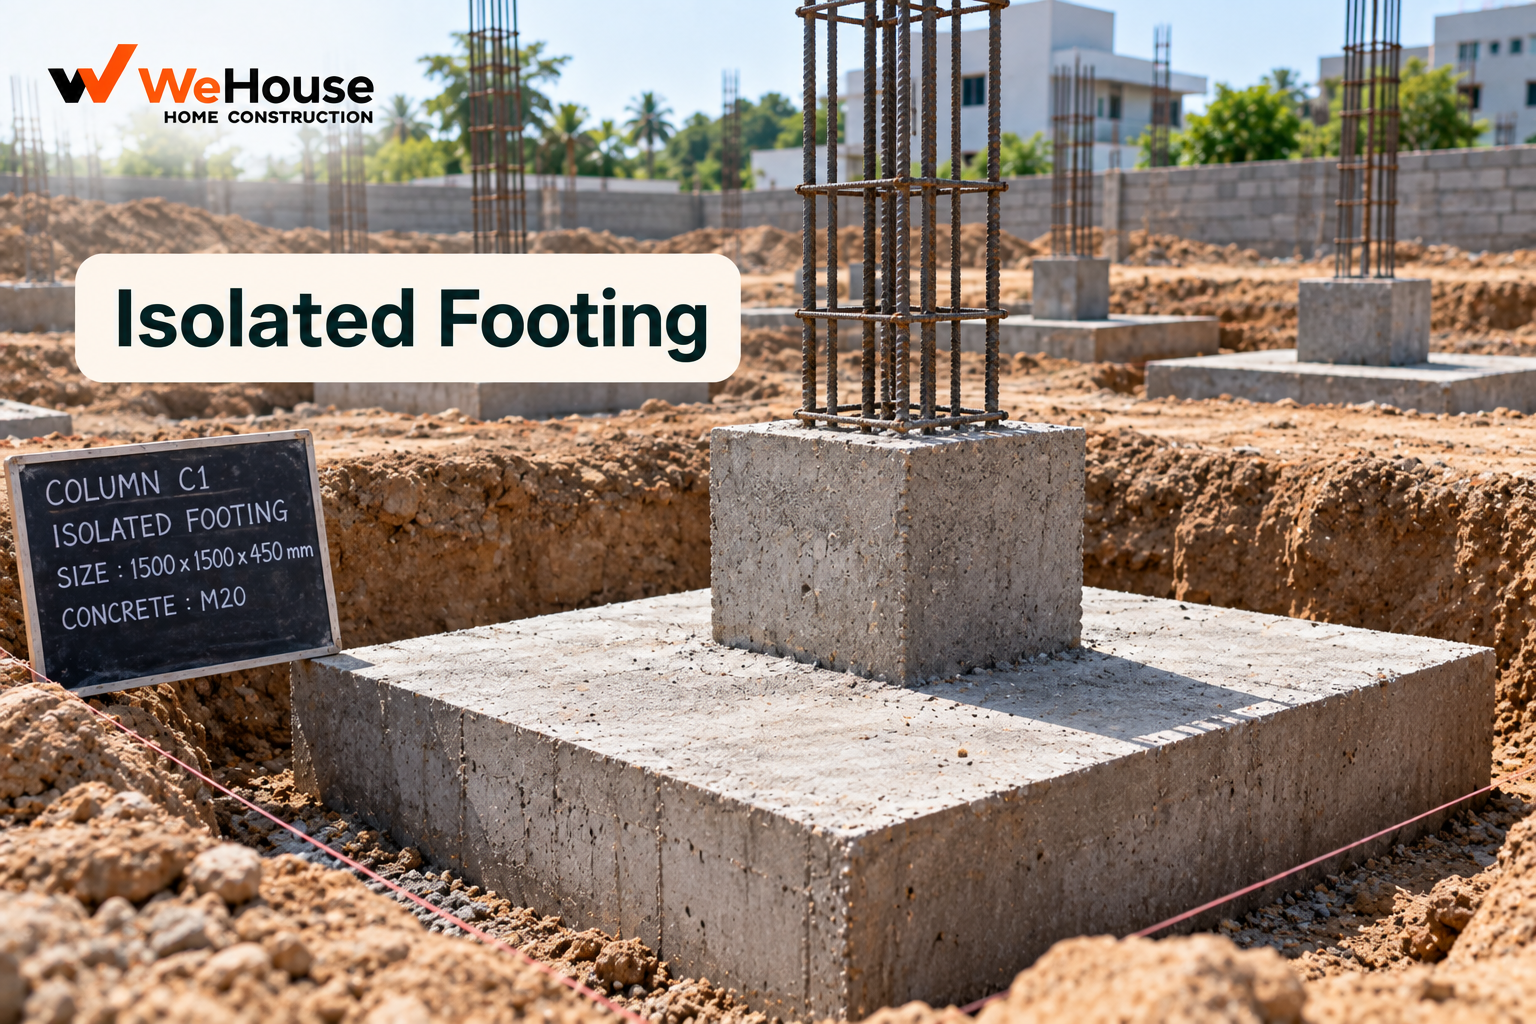
 What is an isolated footing?
An isolated footing is a single, independent footing built beneath one column, carrying that column's load alone and spreading it over a sufficient area of soil to stay within the site's safe bearing capacity. It is the simplest and most common type of shallow foundation element, and is the default choice for the great majority of ordinary residential RCC-framed buildings, where columns are typically spaced widely enough (commonly 3-5 metres apart) that each one can have its own separate footing without overlapping into a neighbouring column's footing area.
How is an isolated footing different from other footing types?
| Footing type | Supports | Used when |
|---|---|---|
| Isolated footing | A single column | Columns are adequately spaced; standard default for most residential buildings |
| Combined footing | Two or more closely spaced columns on one shared footing | Individual isolated footings would overlap or be too close together |
| Strip footing | A continuous run of load-bearing wall | Load-bearing wall construction rather than a column-and-beam frame |
| Raft foundation | The entire building footprint on one large slab | Poor soil bearing capacity, or heavily loaded, closely spaced columns throughout |
Isolated footing is the simplest and generally most economical foundation option wherever it is structurally viable, since each footing is sized and cast independently for exactly the load its own column carries, without the added complexity and concrete volume of a combined or raft system.
What shape are isolated footings, and how are they sized?
Isolated footings are most commonly square or rectangular in plan, sometimes stepped or sloped in section (deeper and more heavily reinforced directly under the column, tapering to a shallower edge) to use concrete more efficiently while still providing adequate depth and reinforcement where bending and shear forces are highest. Sizing follows the same principle as any footing: the structural engineer divides the column's total load (including an appropriate safety factor) by the soil's safe bearing capacity at the founding depth to determine the minimum required base area, then checks that the resulting footing depth and reinforcement adequately resist the internal bending and shear forces the footing itself experiences, following IS 456.
When does a project need combined footings instead of isolated ones?
Isolated footings stop being practical when two columns are close enough together that their individually required footing areas would physically overlap, a situation common where a column sits close to a property boundary (forcing the footing to extend mainly toward the interior of the plot, sometimes bringing it close to an adjacent column's footing) or where the structural grid itself places columns unusually close together for architectural reasons. In these cases, a combined footing, sized and reinforced to support both columns together as a single unit, is used instead — a structural engineering decision made at the design stage, not something adjusted on site based on convenience.
What goes wrong with isolated footings on site?
- Built undersized relative to the drawing, directly increasing soil pressure beyond the design assumption and risking excessive settlement.
- Founded on soil that does not match the assumed bearing capacity, whether due to disturbed soil, unexpected fill, or a soil condition that changes across the site more than the original investigation captured.
- Inadequate spacing between adjacent isolated footings, where footings end up closer together than assumed in the individual design, effectively behaving more like a combined footing without having been designed as one.
- Reinforcement or cover errors, difficult to detect or correct once the footing is cast and backfilled, making the pre-pour inspection especially important for this largely inaccessible element.
Because an isolated footing is cast individually at each column location, the practical site verification — confirming size, depth, reinforcement and the exposed soil condition against the structural drawing at every single footing, not just a sample — is one of the more labour-intensive but genuinely worthwhile checks in the entire foundation stage.