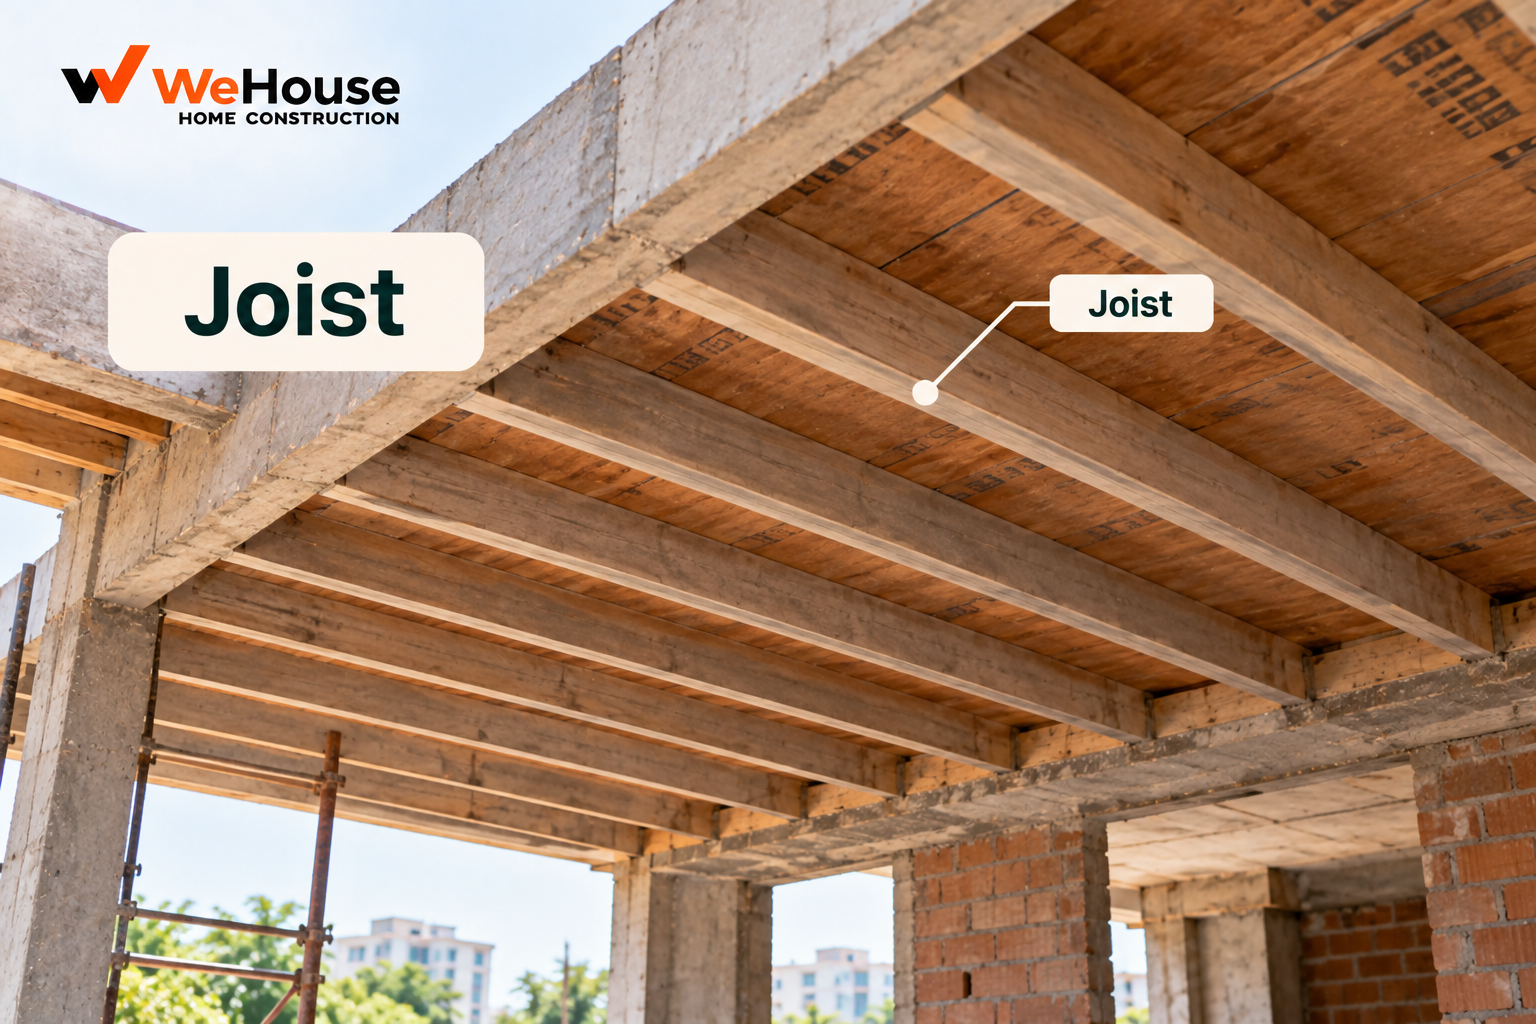
 What is a joist?
A joist is a horizontal structural member laid parallel to a series of similar members, spaced relatively closely together, that directly supports a floor or roof deck laid across their top. Where a beam is typically a larger, more widely spaced primary member, a joist is smaller and more numerous, distributing the deck load to the beams, walls or girders it rests on.
Why does conventional Indian RCC construction rarely use joists?
Most Indian residential construction uses a solid, monolithically cast RCC slab for floors and roofs — a single continuous concrete element reinforced in two directions, spanning directly between beams or walls without a separate joist-and-deck arrangement. This approach is well suited to relatively short spans typical of residential room sizes, and benefits from the speed and simplicity of a single pour rather than assembling and decking a separate joist framework. Joist-based systems become more relevant where a different construction method or material is chosen — for longer spans, faster site assembly, lighter weight, or where site conditions favour a precast or prefabricated approach over cast-in-place solid slab construction.
Where do joists actually appear in Indian construction?
| System | Description | Typical use |
|---|---|---|
| Precast plank-and-joist flooring | Factory-made precast concrete joists placed between supports, with precast filler planks or blocks spanning between them, topped with a thin cast-in-place screed | Fast, relatively economical mid-rise residential and affordable housing floor systems |
| Timber floor/roof framing | Timber joists supporting a wooden floor or roof deck | Traditional or heritage-style construction, some hill-area and older buildings |
| Steel roof structures | Steel joists or purlins supporting roof sheeting | Industrial sheds, warehouses, some contemporary residential roof designs |
| Mezzanine and false floors | Steel or timber joists supporting a raised secondary floor level | Interior fit-outs adding a mezzanine within an existing tall space |
Precast plank-and-joist flooring is probably the most common context in which an ordinary Indian residential building actually uses joists in the strict structural sense, offering a faster alternative to a fully cast-in-place RCC slab, particularly valued in mass affordable-housing construction where speed and repetition favour precast elements over site-cast solid slabs.
How is joist spacing determined?
Joist spacing is set by the span capability and thickness of the decking material laid across the joists — a thinner or weaker deck material needs closer joist spacing to avoid excessive deflection or failure between supports, while a stronger, thicker deck can span further and allow wider joist spacing. Typical spacing in residential timber and light steel joist systems runs 300-600 mm centre to centre, though the specific figure always depends on the actual deck material, joist section and load being carried, calculated by the structural engineer for that specific system.
What is the difference between a joist and a beam or girder?
The distinction is one of role and scale within the overall framing hierarchy rather than a fundamentally different type of member: a joist is a smaller, more closely spaced member carrying deck load directly, a beam is a larger member spanning between columns or walls and typically carrying either slab load directly or the reaction from joists framing into it, and a girder is the largest primary member, carrying the load of several beams. In a joist-and-deck system, load flows from the deck into the joists, from the joists into the beams they rest on, and from those beams down into columns and the foundation — a more layered load path than the simpler slab-directly-onto-beam arrangement typical of solid RCC construction.