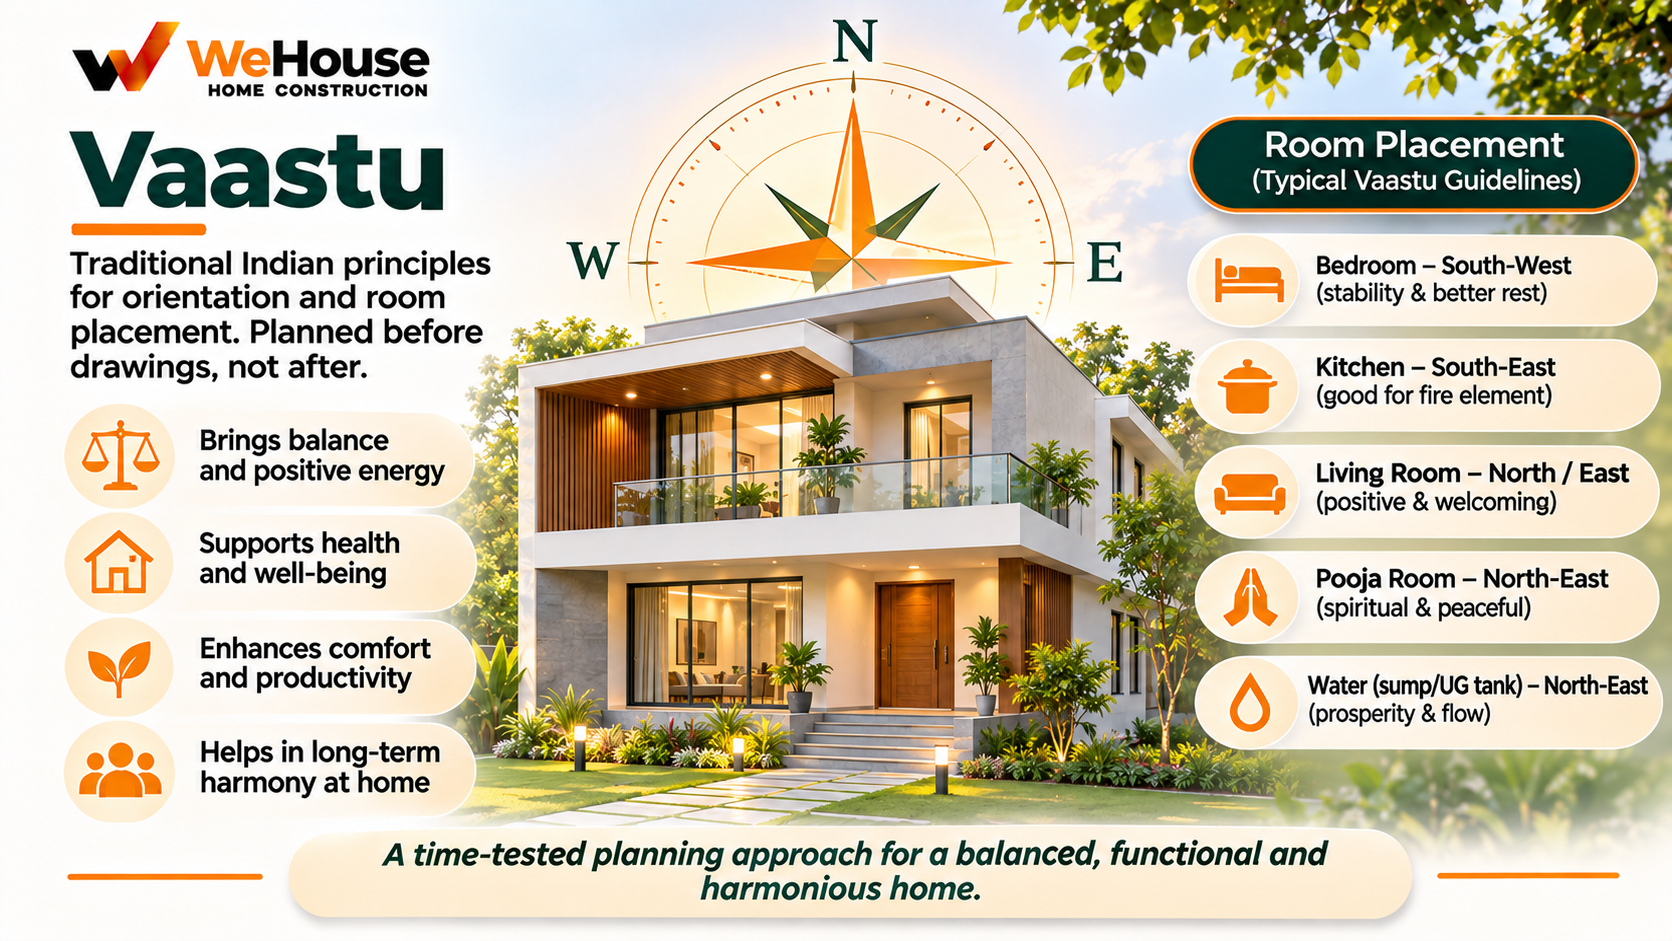
 Vaastu Shastra, commonly shortened to Vaastu, is a traditional Indian system of architectural and design principles with roots in classical Sanskrit texts, addressing how a building should be oriented and laid out relative to compass directions and specific site characteristics, with the stated aim of promoting harmony, wellbeing and positive outcomes for the building's occupants. It remains a widely referenced design consideration in Indian residential construction today, and many homeowners, architects and some developers factor Vaastu preferences into design decisions, even as it is understood and treated as a matter of traditional belief and personal preference rather than a scientific, structural or regulatory requirement.
What are some commonly cited Vaastu principles?
| Element | Commonly cited Vaastu guidance |
|---|---|
| Main entrance | Often preferred facing north, east or northeast |
| Kitchen | Commonly placed in the southeast corner of the building |
| Master bedroom | Often placed in the southwest |
| Pooja (prayer) room | Commonly placed in the northeast |
| Overall building orientation | Specific guidance on how the building should sit relative to the plot and compass directions |
This is a representative, simplified illustration rather than a comprehensive account — Vaastu as a traditional system covers considerably more detailed and nuanced guidance across different schools of interpretation and different specific texts, and homeowners specifically interested in detailed Vaastu guidance for their project typically consult with an architect experienced in this area or a dedicated Vaastu consultant, rather than relying on general summaries.
How do architects typically approach Vaastu requests?
Many Indian architects are experienced in incorporating Vaastu principles into a design where a client specifically requests it, working to balance the client's Vaastu preferences against the project's structural requirements, the specific plot's shape and orientation, applicable building regulations, and practical functional considerations. Since Vaastu guidance and a plot's actual physical constraints (its shape, which direction it faces, neighbouring structures) do not always align perfectly, this often involves some degree of practical compromise or interpretation, worked out between the architect and client based on which specific Vaastu principles matter most to that particular client's preference.
Is Vaastu a requirement for building approval or occupancy?
No. Vaastu is entirely independent of the legal and regulatory requirements for construction in India — plan sanction, FAR/FSI, setback compliance, structural safety under IS codes, and the occupancy certificate process are all governed entirely separately from any Vaastu consideration, and no municipal authority or building regulation in India requires Vaastu compliance as a condition of approval. Whether to incorporate Vaastu principles into a building's design is entirely a matter of the owner's personal choice and belief, with no bearing on a building's legal compliance, structural soundness, or construction quality.
How should an owner think about balancing Vaastu preferences with other design priorities?
For owners who do want to incorporate Vaastu principles, a practical approach is clearly communicating which specific aspects matter most to them personally (since strict, comprehensive adherence to every traditional Vaastu guideline can sometimes conflict with a plot's physical constraints, structural efficiency, or other functional priorities), allowing the architect to find a workable balance rather than treating every Vaastu guideline as an absolute, non-negotiable requirement that must override all other design considerations. This is, ultimately, the same kind of design conversation an architect has around any other personal preference a client brings to a project — understanding what matters most to the client and working within the project's genuine constraints to accommodate it as fully as practically possible.