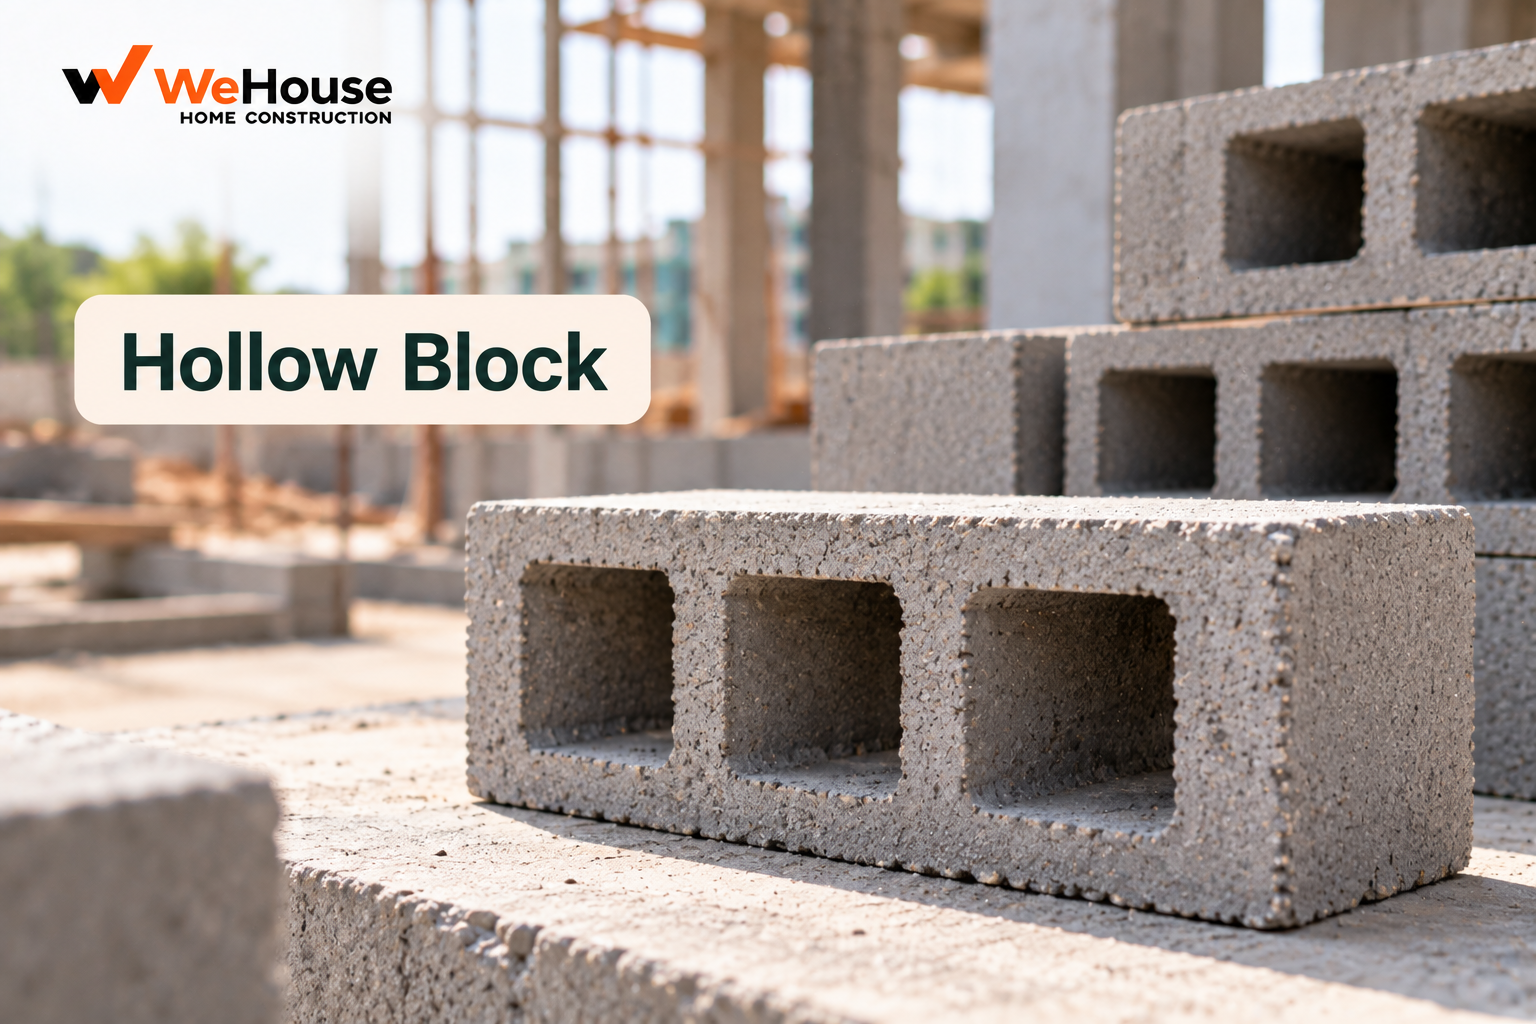
 What is a hollow block?
A hollow block is a precast masonry unit made from a relatively dry, low-slump mix of cement, sand and coarse aggregate, compacted and cured in a mould that leaves one or more hollow cores running vertically through its body. It serves the same general wall-building function as a clay brick in brick masonry, but its larger unit size and lower density (owing to the hollow cores) generally means faster laying per square metre of wall and, in many regions, a meaningfully lighter overall wall for the same built area.
What sizes and types of hollow blocks are standard?
| Size (length x height x width) | Typical use |
|---|---|
| 400x200x200 mm | Load-bearing walls, external walls |
| 400x200x150 mm | Moderate-thickness internal or external walls |
| 400x200x100 mm | Thinner internal partition walls |
IS 2185 (Part 1) is the relevant Indian Standard specification for concrete masonry units, including hollow blocks, and sets requirements for minimum face-shell and web thickness (the solid concrete portions surrounding and between the hollow cores), compressive strength grading, and water absorption, ensuring the block performs adequately for its intended structural or non-structural role.
How does hollow block masonry compare to brick masonry?
- Construction speed. A single hollow block, typically 400 mm long, covers considerably more wall area than a standard clay brick, meaning fewer units and mortar joints are needed per square metre of wall, generally speeding up construction compared to brickwork of the same wall area.
- Weight. Hollow blocks are generally lighter per unit wall area than solid clay brick, owing to the hollow cores, which can modestly reduce the dead load the structure needs to carry compared to an equivalent brick wall.
- Thermal insulation. The hollow cores provide some inherent thermal insulation benefit, trapping air within the block itself, generally giving somewhat better thermal performance than a solid clay brick wall of comparable thickness, though the difference depends on the specific block design and wall thickness.
- Reinforcement and services. For load-bearing hollow block construction, the hollow cores conveniently allow vertical reinforcement bars to be inserted and grouted within the wall itself, and electrical conduit can sometimes be run through the cores rather than requiring a chase cut into a solid wall, an advantage over solid brick masonry for certain construction methods.
- Finishing. Both wall types require plastering for a finished surface in typical residential construction, though hollow block's somewhat larger, more uniform face can sometimes allow a slightly thinner plaster coat compared to the more irregular surface of hand-made clay bricks.
Can hollow block walls be load-bearing?
Yes, hollow concrete block is a recognised material for load-bearing masonry construction, not only for non-structural infill, provided the block's compressive strength grade, wall thickness and mortar specification are designed to carry the intended structural load, following the relevant structural masonry design provisions. In many parts of India, block masonry (both hollow concrete block and AAC block) is increasingly used for both load-bearing and infill wall applications, alongside or instead of conventional brick, depending on regional material cost, availability and established local construction practice.
What quality checks matter for hollow blocks?
- Dimensional consistency. Blocks should be uniform in size from unit to unit, since inconsistent block dimensions complicate laying and can result in uneven mortar joint thickness across a wall.
- Compressive strength. Should be verified against the grade specified for the intended application, particularly critical for load-bearing use, and confirmed through the manufacturer's test certificate or independent testing where the wall carries significant structural load.
- Curing. Like any cement-based product, hollow blocks need adequate curing during manufacture before use; poorly cured blocks can be weaker and more prone to shrinkage cracking once built into a wall.
- Face-shell and web thickness. Should meet the minimum thickness set by IS 2185, since undersized shells and webs directly reduce the block's structural capacity even if its overall external dimensions appear correct.