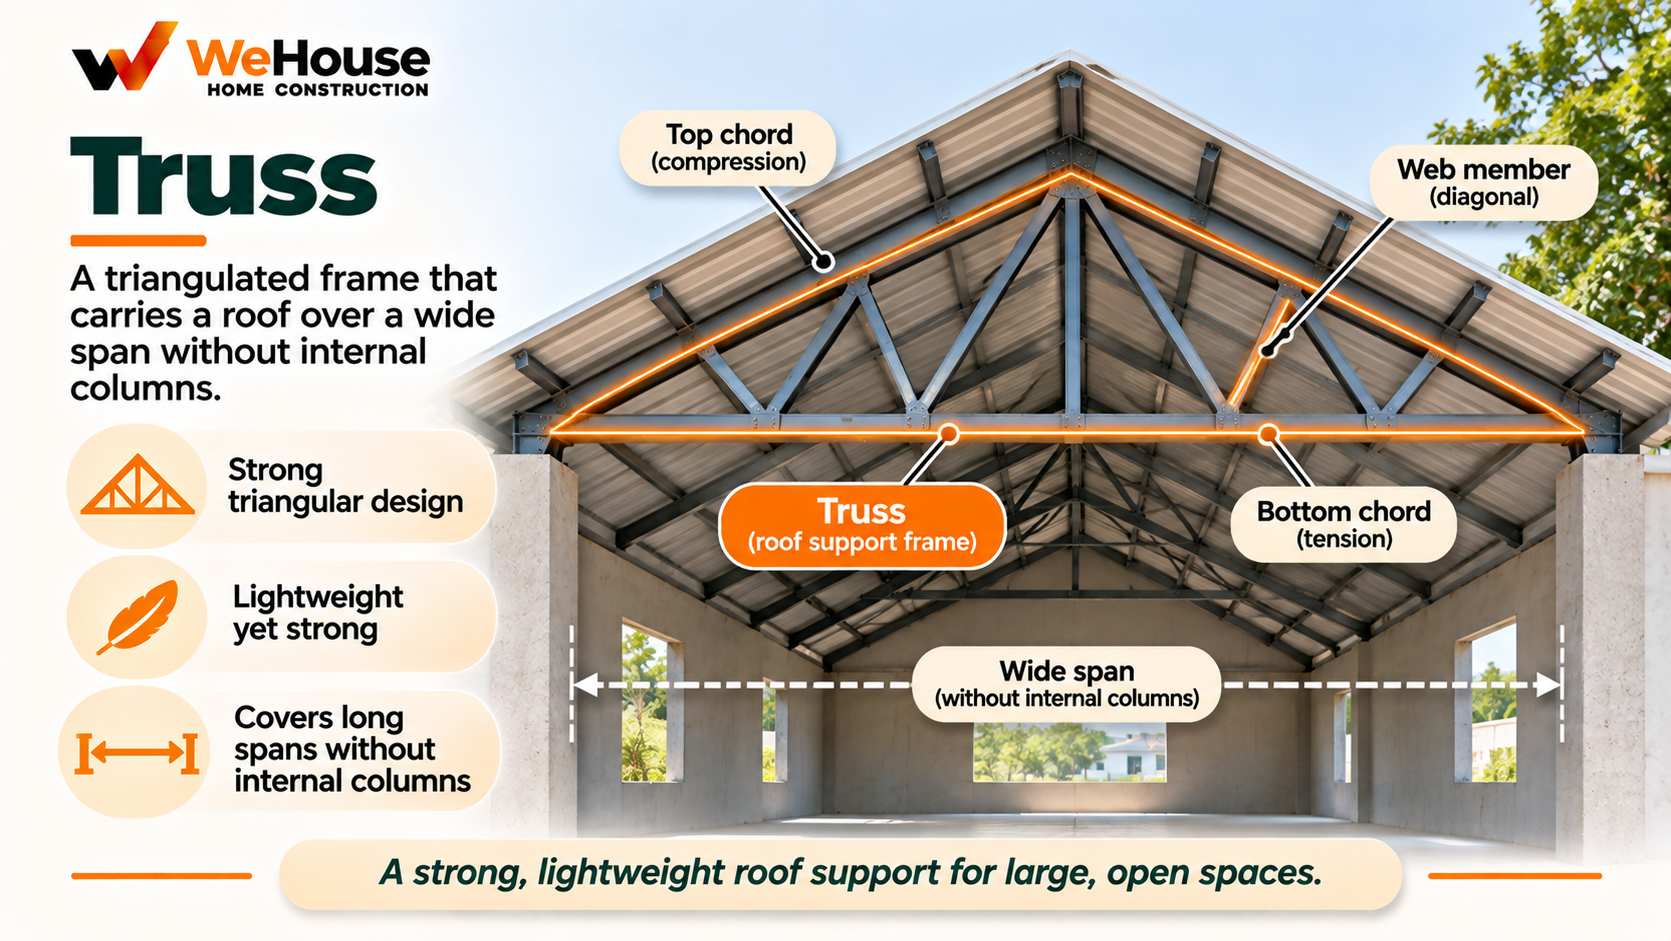
 What is a truss?
A truss is a structural framework built from individual members connected together in a pattern of triangles, a geometric arrangement that is structurally significant because a triangle, unlike a square or rectangle, is inherently rigid and cannot change shape under load without one of its members actually changing length. This geometric property means each individual member in a well-designed truss carries load purely as axial tension (being stretched) or axial compression (being squeezed), rather than the bending behaviour a conventional beam experiences, allowing a truss to span considerably longer distances using relatively slender, material-efficient members than an equivalent solid beam of the same span would require.
Where are trusses used in Indian construction?
- Industrial sheds and warehouses. Steel trusses are the standard structural solution for roofing large-span industrial buildings, often spanning 20-30 metres or more without intermediate columns, which would be impractical or impossible to achieve economically with a conventional beam-and-slab roof system.
- Pitched-roof residential and institutional buildings. Where a sloped, pitched roof form is specifically wanted (for architectural style, better rainwater shedding in high-rainfall regions, or attic space), a truss roof structure, either steel or timber, is a common choice, though this remains a minority of Indian residential construction compared to the dominant flat RCC slab roof.
- Large-span halls, auditoriums and similar structures. Any building wanting a large, column-free interior space under a roof benefits from a truss's ability to span considerable distances efficiently.
What are the common truss configurations?
| Configuration | Description | Typical span suitability |
|---|---|---|
| King post truss | A simple triangular truss with a single central vertical member | Shorter spans, up to roughly 5-8 m |
| Queen post truss | Two vertical members rather than one, allowing a longer span than a king post truss | Moderate spans, roughly 8-12 m |
| Pratt truss | Diagonal members sloping toward the centre, commonly used in steel truss design | Wide range of spans, particularly common in industrial roofing |
| Howe truss | Diagonal members sloping outward from the centre, opposite arrangement to a Pratt truss | Similar range of spans to the Pratt truss, chosen based on specific load pattern |
The specific configuration chosen depends on the required span, roof pitch, and the specific load pattern the structural engineer calculates for a given design, with modern steel truss design often using more complex, computer-optimised configurations beyond these traditional named patterns, particularly for very large industrial spans.
Why are trusses less common in typical Indian residential construction than elsewhere?
Conventional Indian residential construction overwhelmingly favours a flat RCC slab roof over a pitched truss roof, for several practical reasons: a flat RCC slab doubles as a usable terrace space, which is highly valued in Indian residential culture for drying clothes, water tank placement, and general outdoor use; RCC construction skills and materials are extremely well established and standardised across virtually every part of India; and a flat roof integrates more straightforwardly with the typical RCC-framed structural system used for the rest of the building. Truss roofs remain the more common and appropriate choice specifically for industrial and large-span applications, or where a pitched roof's specific aesthetic or functional benefits (better water shedding in extremely high rainfall areas, for instance) outweigh the practical advantages a flat RCC roof otherwise offers.
What goes wrong with truss construction?
- Inadequate connection detailing at joints, since a truss's structural efficiency depends entirely on its members behaving purely in tension or compression, which requires properly designed, pin-like connections at each joint rather than connections that inadvertently introduce bending.
- Undersized members for the actual span and load, particularly a risk if a truss design is simply copied from a different project without verifying it against the actual span, pitch and loading (including wind load) of the specific building.
- Inadequate corrosion protection for steel trusses, particularly relevant for trusses in exposed, humid or industrial environments, where proper priming and painting, or galvanising, is essential for long-term durability.