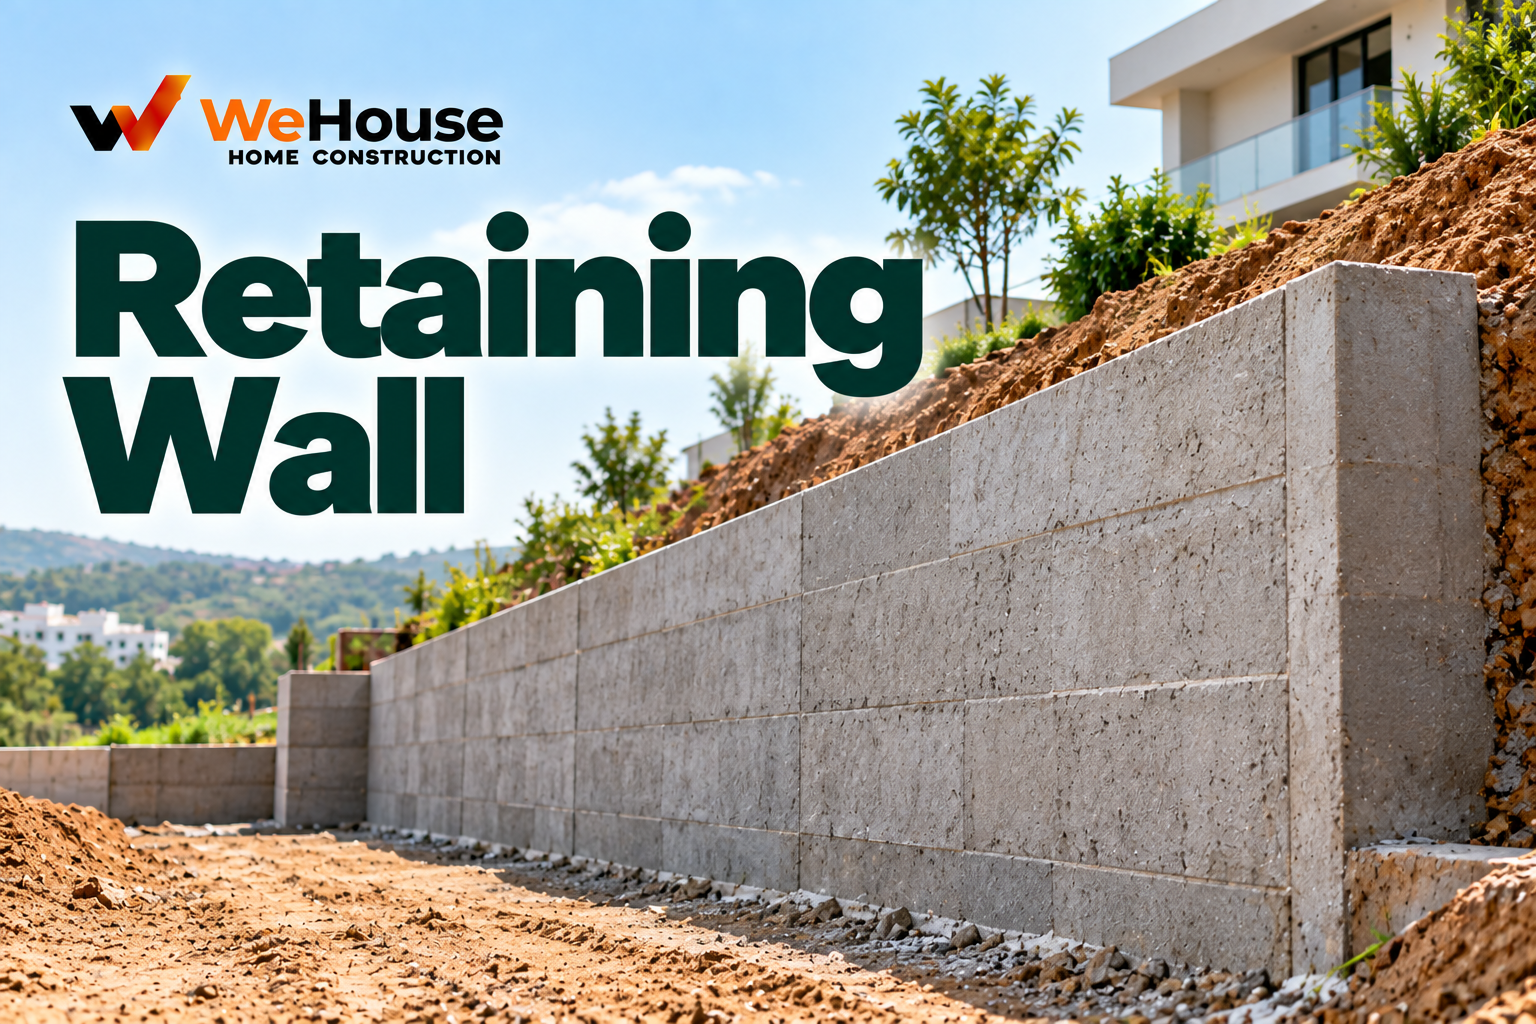
 What is a retaining wall?
A retaining wall is a structure specifically engineered to hold back soil at a point where the ground level changes abruptly, resisting the lateral (sideways) pressure the retained soil exerts against it due to gravity. Unlike an ordinary building wall, which primarily carries vertical load down to a foundation, a retaining wall's primary structural job is resisting this horizontal earth pressure, which increases with the height and density of the soil being retained and can be made considerably worse by water trapped behind the wall if adequate drainage is not provided.
When is a retaining wall needed?
- Sloped sites. Where a building plot has a natural slope and the design cuts into the higher side to create a level building platform, a retaining wall holds back the cut soil on the uphill side.
- Filled sites. Where fill material has been added to raise part of a site relative to an adjoining lower area, a retaining wall holds the fill in place at its edge.
- Basement construction. The walls of a basement, retaining the surrounding soil at a level below the natural ground surface, function as a form of retaining wall, in addition to their structural role supporting the building above.
- Boundary level differences. Where a plot sits at a different level than a neighbouring plot or the adjoining road, a retaining wall along the boundary stabilises the level difference.
What are the main types of retaining walls?
| Type | How it works | Typical use |
|---|---|---|
| Gravity wall | Relies on the wall's own substantial mass (often plain concrete or masonry) to resist overturning and sliding from the retained soil's pressure | Shorter walls, typically up to roughly 2-3 m in height |
| Cantilever wall | An RCC wall shaped like an inverted T or L in section, using its own bending strength and the weight of soil on its base slab to resist lateral pressure | The most common type for moderate heights, generally more material-efficient than a gravity wall for the same height |
| Counterfort wall | A cantilever wall with additional vertical ribs (counterforts) tying the wall back to its base slab for extra strength | Taller walls, where a plain cantilever wall would need an impractically thick section |
Why does drainage matter so much for retaining wall performance?
Water trapped behind a retaining wall, unable to drain away, adds substantially to the lateral pressure the wall must resist, since saturated soil exerts considerably more pressure than the same soil in a well-drained, unsaturated state, and can also reduce the soil's own shear strength, increasing the risk of a slip failure behind the wall. For this reason, a properly designed retaining wall includes weep holes (small drainage outlets through the wall face) and, often, a drainage layer of gravel or a perforated pipe behind the wall, specifically to relieve hydrostatic pressure and prevent water buildup; a retaining wall built without adequate drainage provision, even if otherwise correctly sized for the soil's dry-condition pressure, is at meaningfully higher risk of distress or failure during and after heavy rain.
What goes wrong with retaining walls on site?
- Inadequate drainage provision, a leading cause of retaining wall distress and failure, particularly during monsoon when saturated soil behind the wall exerts far greater pressure than the design assumed.
- Undersized wall for the actual retained height or soil type, particularly where a wall's design does not properly account for additional surcharge load from a driveway, building, or other load sitting on the retained ground above it.
- Inadequate embedment depth, leaving the wall vulnerable to sliding or toppling at its base if not founded deep enough or on adequate bearing soil.
- Backfilling against the wall before it has gained adequate strength, applying load before the concrete is ready to resist it, similar in principle to the deshuttering timing risk for other structural concrete elements.