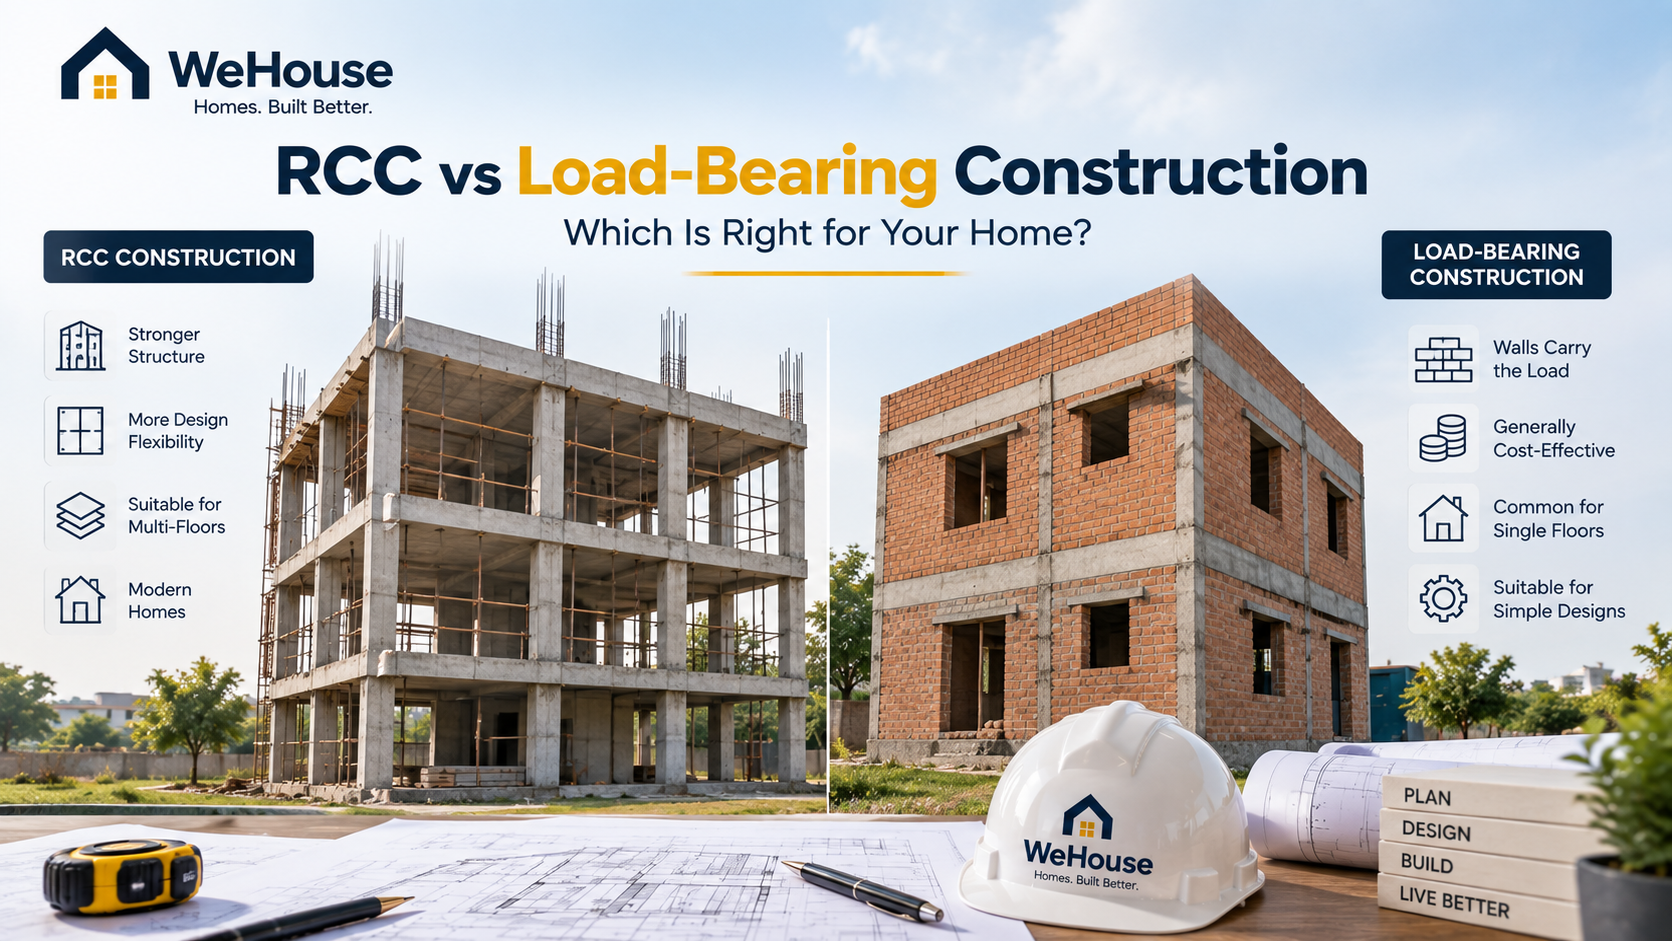
When you plan to build a house on your own plot, there are several structural decisions to make before construction begins. One of the most important is choosing an appropriate structural system.
Two terms homeowners commonly encounter are RCC frame construction and load-bearing construction. Although both can be used in residential construction, they work differently and have different implications for building design, layout flexibility, number of floors and structural planning.
The key difference is how the building transfers its loads to the foundation. In an RCC framed structure, reinforced concrete columns, beams and slabs form the primary structural framework. In a load-bearing structure, the walls themselves carry significant structural loads and transfer them towards the foundation.
There is no universal answer to which system is suitable for every house. The decision depends on the plot, soil conditions, architectural design, number of floors, structural loads, budget and future requirements.
For homeowners, understanding the difference can make discussions with architects, structural engineers and construction companies much easier.
What Is RCC Frame Construction?
RCC stands for Reinforced Cement Concrete. In an RCC framed house, reinforced concrete columns and beams form the primary structural framework, while slabs transfer loads through the structural system.
Steel reinforcement is placed inside concrete to provide the required structural capacity. The loads from the building are transferred through beams and columns and ultimately to the foundation.
Walls in an RCC frame building generally serve as enclosure or partition elements rather than carrying the primary structural loads. This can provide greater flexibility when planning internal spaces.
For homeowners interested in understanding how engineering fits into the overall building process, our guide on structural design in home construction explains why structural planning is an important part of a residential project.
RCC frame construction is commonly considered for homes where owners want more flexibility in floor plans, larger openings or multiple floors. However, the final structural design should always be prepared according to the actual project requirements.
What Is Load-Bearing Construction?
In a load-bearing structure, the walls perform an important structural function. They carry loads from the floors and roof and transfer those loads towards the foundation.
This makes the location, thickness, materials and continuity of structural walls particularly important.
Load-bearing construction can be suitable for certain residential buildings where the building configuration and structural requirements allow it. A relatively simple home with an uncomplicated layout can have different requirements from a multi-storey residence with large openings and more complex spaces.
Therefore, homeowners should not select load-bearing construction simply because it appears simpler or less expensive. The entire building needs to be considered as one structural system.
RCC vs Load-Bearing: What Is the Difference?
The simplest way to understand the two systems is to look at what primarily carries the structural load.
| Factor | RCC Frame Construction | Load-Bearing Construction |
|---|---|---|
| Primary structural system | Columns, beams and slabs | Load-bearing walls |
| Role of walls | Generally partitions/enclosure | Structural and enclosure |
| Layout flexibility | Generally higher | More restricted |
| Multi-floor applications | Commonly used | Depends on structural design |
| Large openings | Generally easier to accommodate | Require careful planning |
| Future modifications | Potentially more flexible | More restricted |
| Structural planning | RCC frame design is important | Wall and foundation design are critical |
| Foundation design | Based on structural loads and soil | Based on wall loads and soil |
| Suitability | Project-dependent | Project-dependent |
This table is intended as a general comparison. The appropriate system for a specific house should be determined through professional structural design.
RCC Construction and Layout Flexibility
One of the key considerations for homeowners is the amount of flexibility they want in their floor plan.
With an RCC frame, the primary structural system is concentrated in columns, beams and slabs. This can allow architects to plan internal spaces with greater flexibility compared with a system where walls carry the primary structural loads.
This can be useful for homeowners who want:
- Larger living areas
- Open-plan spaces
- Larger windows
- Wider door openings
- Flexible bedroom arrangements
- Multiple floors
- Contemporary architectural designs
However, RCC construction does not mean that structural elements can be changed freely. Columns, beams and other structural components must not be removed, shifted or modified without appropriate engineering assessment.
The structural system should also be planned alongside the shape, orientation and characteristics of the plot. Our guide to plot design and home construction planning explains how plot characteristics can influence decisions during the home-building process.
When Can Load-Bearing Construction Make Sense?
Load-bearing construction may be considered when the proposed building has structural characteristics that are suitable for this approach.
For example, a simple building configuration with fewer floors may have different requirements from a larger residence with several levels, wide openings and a more complex floor plan.
Some factors that need to be considered include:
- Number of floors
- Building layout
- Wall configuration
- Structural loads
- Soil conditions
- Foundation requirements
- Size and location of openings
- Architectural requirements
- Future expansion plans
The important point is that the construction system should follow the requirements of the building rather than the other way around.
RCC vs Load-Bearing for Multi-Storey Homes
The number of floors is an important consideration when planning a residential structure.
As additional floors are introduced, the structural loads and engineering requirements change. The foundation, columns, beams, slabs and walls need to work together as a coordinated system.
If you are planning a G+1, G+2 or larger residence, the structural system should therefore be discussed during the design stage rather than after construction has already started.
Soil investigation is also important because foundation requirements can vary according to actual ground conditions. Our residential construction guide discusses how soil conditions and foundation planning form part of the structural planning process.
Does RCC Construction Cost More Than Load-Bearing Construction?
Cost is naturally one of the first questions homeowners ask when comparing construction methods.
However, there is no universal price difference that applies to every house.
The total construction cost can depend on several factors, including:
- Built-up area
- Number of floors
- Soil conditions
- Foundation requirements
- Structural design
- Cement and steel requirements
- Masonry materials
- Labour
- Architectural complexity
- Finishing specifications
- Location and market conditions
Material prices can also change over time. This is why homeowners should look beyond the cost of an individual material when comparing construction systems.
Our guide on home construction costs and material prices explains how material costs can influence the overall construction budget.
A better comparison is to evaluate the complete scope of work, specifications, structural requirements and expected project costs.
How Soil Conditions Affect the Decision
The structural system of a house cannot be considered independently of the ground on which it will be built.
Soil characteristics can affect foundation design, and foundation design is closely connected with the structural requirements of the building.
Two plots in the same neighbourhood can potentially have different ground conditions. Similarly, two houses on plots of identical dimensions can require different structural solutions because their designs, loads or site conditions are different.
This is why homeowners should avoid simply copying the construction method used for a nearby house.
A proper site and soil assessment can provide important information before foundation and structural planning are finalised.
RCC vs Load-Bearing for Your Own Plot
If you already own a plot, the temptation can be to start by asking a contractor for a construction price.
A better approach is to first establish what you actually intend to build.
Consider:
- Plot dimensions
- Building setbacks
- Number of floors
- Floor-plan requirements
- Parking requirements
- Future expansion
- Soil conditions
- Architectural design
- Structural requirements
For homeowners building in Hyderabad, our guide to building a home in Hyderabad provides additional context around the home construction process and the considerations involved in building on your own plot.
The construction method should ultimately support the design and requirements of your proposed home.
What Should Be Included in Structural Planning?
Good structural planning connects architectural design with engineering requirements.
Depending on the project, the planning process can include:
- Site and soil assessment
- Architectural floor plans
- Structural calculations
- Foundation design
- Column and beam design
- Slab design
- Reinforcement detailing
- Construction drawings
- Material specifications
- Site execution checks
For homeowners, documentation is particularly useful because it provides clarity about what has been designed and what is expected to be executed.
WeHouse's approach to transparency in home construction includes documentation such as architectural designs, structural drawings, soil tests, BOQs, invoices and revisions.
Common Mistakes Homeowners Should Avoid
Choosing a structural system only because it appears cheaper can result in an incomplete comparison.
Homeowners should also avoid copying another property's structural arrangement without understanding whether the same conditions apply to their own plot.
Some common mistakes include:
- Ignoring soil conditions
- Choosing a system before finalising the building requirements
- Planning additional floors without discussing them during structural design
- Removing structural walls without professional assessment
- Changing column or beam positions during construction
- Comparing quotations without checking the complete scope
- Focusing only on individual material prices
- Making major design changes after construction begins
Another important step is understanding exactly what your construction quotation includes.
A detailed construction quotation can help you review scope, specifications, costs and timelines before committing to a construction plan.
How to Compare RCC and Load-Bearing Construction
Instead of asking only, "Which one is cheaper?", homeowners should compare the structural system against their actual project requirements.
1. Understand the structural requirement
Ask why the proposed system has been selected for your specific house.
2. Review the floor plan
Check whether the proposed system supports the room sizes, openings and layout you want.
3. Discuss future requirements
If you may add another floor or make major changes in the future, discuss this before structural design is finalised.
4. Review the foundation
Understand how the foundation has been designed according to the site conditions and structural requirements.
5. Compare the complete project cost
Look at the entire construction scope rather than comparing individual materials.
6. Check specifications
Make sure the quotation clearly defines structural work, materials, finishes and other inclusions.
RCC vs Load-Bearing: Which Is Right for Your Home?
There is no single structural system that is automatically suitable for every residential project.
RCC frame construction can offer greater flexibility for certain layouts, openings and multi-floor designs. Load-bearing construction can be appropriate for certain building configurations where the walls are designed to carry the required loads.
The decision should be based on:
- Plot and soil conditions
- Architectural design
- Number of floors
- Structural loads
- Foundation requirements
- Budget
- Future plans
For homeowners, the more useful question is therefore not simply "RCC or load-bearing?"
It is:
"Which structural system is appropriate for my specific plot, design and construction requirements?"
That answer should come from the project's qualified structural engineer and design team.
How WeHouse Approaches Home Construction Planning
Home construction involves a series of connected decisions, from plot analysis and architectural planning to structural design, material selection and execution.
WeHouse's home construction process brings these stages together as part of a coordinated construction approach. For homeowners exploring WeHouse home construction services, structural construction and foundation execution form part of the broader residential construction process.
The objective is to ensure that decisions made during design are carried through into execution with appropriate planning and coordination.
For a plot owner, this can make the construction journey easier to understand because structural planning is considered alongside the other requirements of the home.
7 Questions to Ask Before Choosing a Structural System
Before construction begins, ask your builder or structural engineer:
- What structural system is proposed for my house?
- Why is it suitable for my plot?
- Has the soil condition been evaluated?
- How many floors has the structure been designed for?
- Are future floor additions being considered?
- What structural drawings and specifications will I receive?
- What process is followed if structural changes are required during construction?
Getting these questions answered early can help you understand the reasoning behind the proposed construction method.
Final Thoughts
RCC and load-bearing construction represent different approaches to transferring structural loads through a building. The appropriate choice depends on the specific requirements of the residential project.
For a homeowner, the decision should not be based solely on a generic cost comparison or on what was used for another property.
Instead, consider the plot, soil conditions, architectural requirements, number of floors, structural loads, foundation design and future plans.
A well-planned home brings architecture, structural engineering, materials, budget and execution together from the beginning.
Understanding the difference between RCC and load-bearing construction can help you have more informed conversations with your architect, structural engineer and construction company before work begins.
FAQs
Is RCC better than load-bearing construction?
Neither system should be considered universally better. The appropriate option depends on the building design, soil conditions, number of floors, structural loads, layout and project requirements.
Is RCC construction suitable for independent houses?
RCC frame construction is widely used for independent residential houses, particularly where the design requires structural framing, multiple floors or greater flexibility in the layout.
Is load-bearing construction cheaper than RCC?
The cost depends on the complete project. Building size, number of floors, materials, labour, foundation requirements, soil conditions and specifications can all affect the final cost.
Can a load-bearing house have multiple floors?
It can be possible for certain designs, but the structural system must be designed according to the building's loads and site conditions by a qualified structural engineer.
Does soil testing matter for RCC construction?
Yes. Soil conditions can influence foundation requirements and are therefore an important consideration during structural planning.
Can I remove a wall in an RCC house?
You should not assume that any wall can be removed. Before altering or removing a wall, obtain an appropriate professional assessment to determine whether it has any structural role.
Which construction system is suitable for my plot?
The answer depends on the actual plot, soil conditions, architectural design, number of floors, structural loads and future requirements. A qualified structural engineer should determine the appropriate structural system.