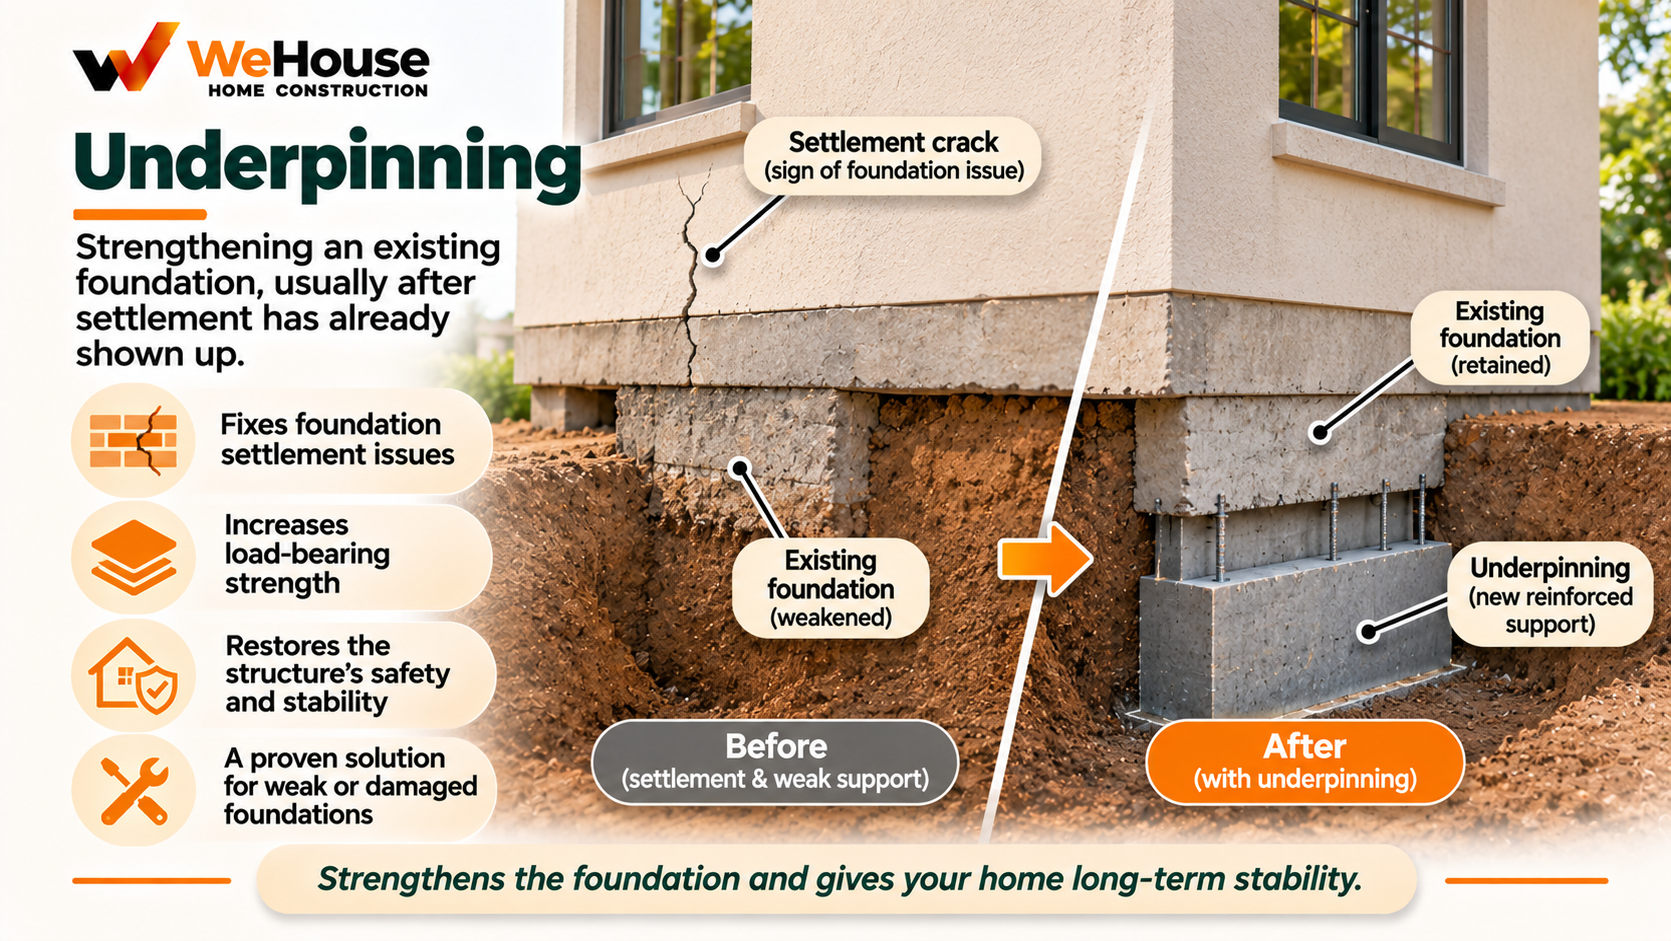
 What is underpinning?
Underpinning is a specialised structural technique for strengthening, deepening, or extending the bearing capacity of an existing building's foundation after the building has already been constructed, as distinct from designing a foundation for a new building from the outset. It is a remedial or preparatory intervention, carried out specifically in response to a particular structural need — not a standard part of ordinary new construction — requiring careful engineering and sequencing precisely because the work must be done beneath an existing, typically still-occupied structure without destabilising it in the process.
When is underpinning needed?
- Adjacent excavation threatening an existing foundation. When a neighbouring property undertakes deep excavation (for a new basement, for instance) close to an existing building's foundation, that excavation can remove lateral soil support the existing foundation relied upon, requiring the existing foundation to be underpinned, typically deepened or strengthened, to maintain its stability once that supporting soil is removed.
- Basement conversion or deepening. Adding a new basement beneath an existing building, or deepening an existing basement, requires the existing foundation above to be underpinned to a greater depth to accommodate the lowered floor level.
- Inadequate original foundation. Where an existing foundation proves inadequate for its actual load — due to an original design error, a later addition increasing the building's load beyond what the foundation was designed for, or deteriorating foundation condition over time — underpinning can strengthen or extend the foundation's bearing capacity to address the deficiency.
- Ongoing problematic settlement. Where a building is experiencing significant, ongoing differential settlement, often due to poor original soil investigation or changing groundwater conditions, underpinning can extend the foundation down to a more stable, reliable bearing stratum.
What are the main underpinning methods?
| Method | Description | Typical use |
|---|---|---|
| Traditional pit (mass concrete) underpinning | Small sections of soil beneath the existing foundation excavated and backfilled with concrete sequentially, worked around the building's perimeter in stages to maintain overall stability | Moderate depth increases, relatively straightforward soil conditions |
| Piled underpinning | Bored or driven piles installed beneath or alongside the existing foundation, transferring load down to a deeper, more reliable bearing stratum, with the existing foundation then structurally connected to the new piles | Significant depth increases, poor near-surface soil, or where traditional pit underpinning is impractical |
| Beam and base underpinning | A reinforced concrete beam constructed beneath the existing foundation, itself supported on new piles or piers at intervals, distributing the existing foundation's load onto the new deeper support system | Larger buildings or where a more continuous, engineered support system is needed |
Why does underpinning need such careful sequencing?
Because underpinning work removes and replaces portions of an existing, load-bearing foundation while the building above remains standing and typically occupied, the work must proceed in small, carefully sequenced stages — excavating, underpinning and allowing the new concrete or pile support to gain adequate strength in one limited section before moving to the next adjacent section — rather than exposing a large continuous length of the existing foundation at once, which would risk genuine instability or collapse of the structure above during the work itself. This sequencing discipline, combined with careful monitoring of the existing structure for any signs of movement throughout the process, is a defining and essential characteristic of properly executed underpinning work, distinguishing it sharply from the comparatively more straightforward sequencing of a new foundation built on an open, unoccupied site.
Why is underpinning a specialised, relatively expensive intervention?
Underpinning combines the inherent technical complexity of foundation engineering with the added challenge of working beneath an existing, occupied structure without destabilising it, requiring specialist contractors with specific experience in this type of work, careful structural monitoring throughout, and typically a slower, more labour-intensive sequenced construction process than comparable new foundation work would require. This combination of specialised expertise, careful sequencing and genuine structural risk if not executed correctly is why underpinning commands a premium cost relative to ordinary new foundation construction of comparable scope, and why it should only be undertaken following a thorough structural and geotechnical engineering assessment specifically confirming its necessity and appropriate method.