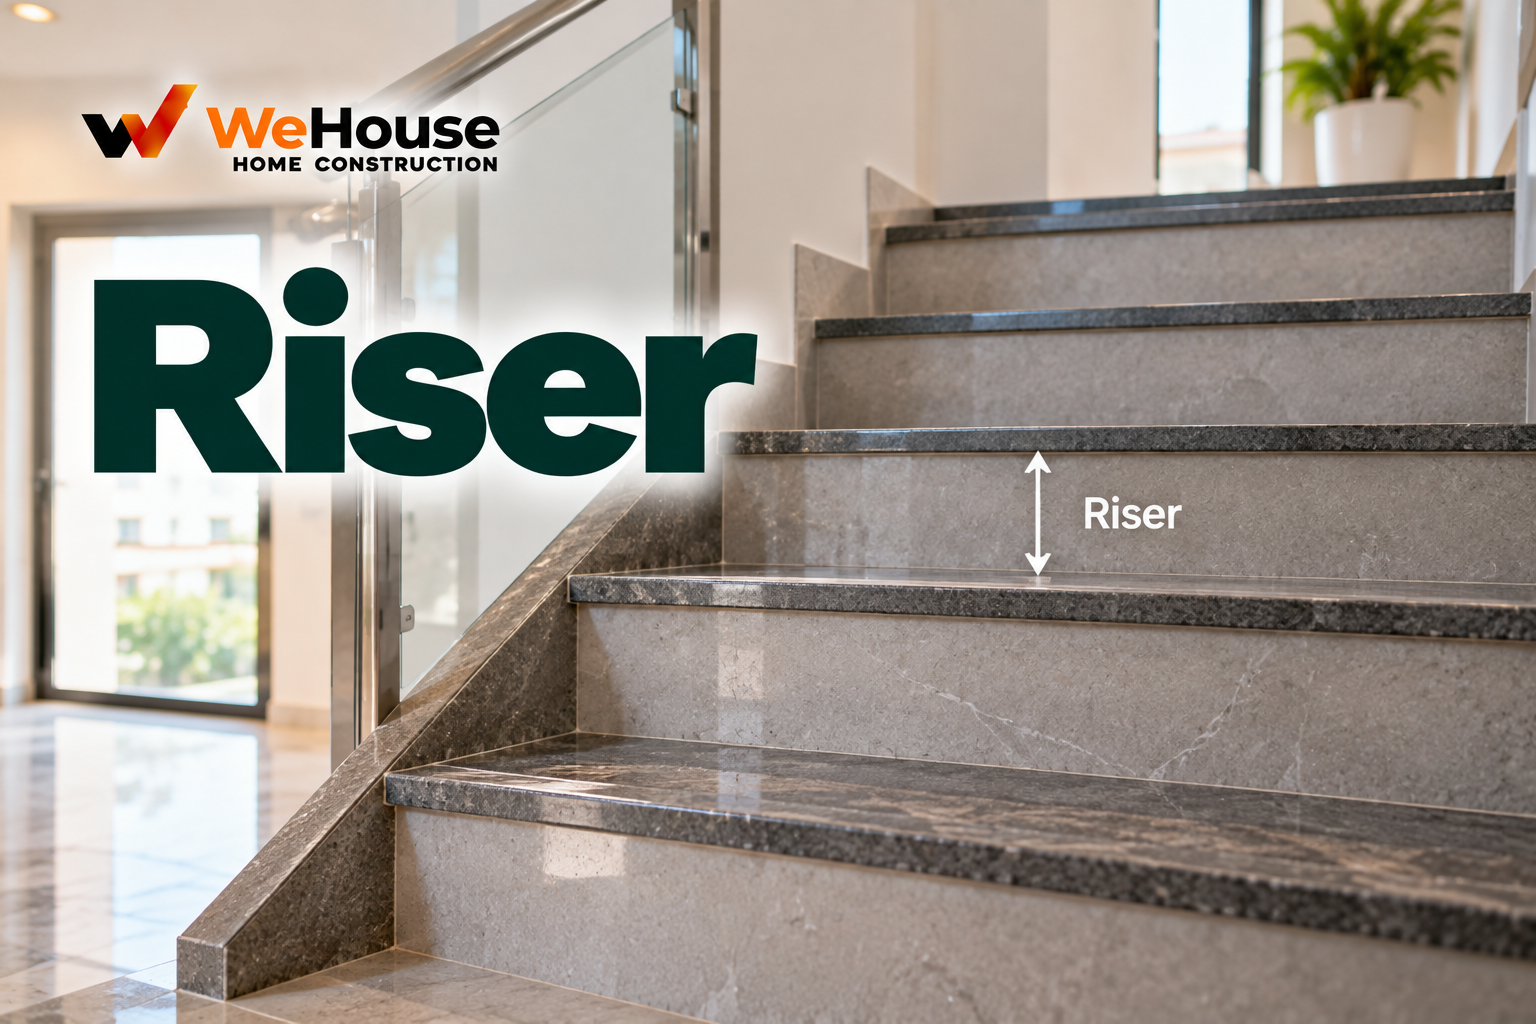
 What is a riser in a staircase?
A riser is the vertical face of a single staircase step — the height a person's foot rises with each step taken while climbing. Together with the tread (the horizontal surface each foot actually steps on), riser height defines the fundamental geometry of a staircase, and getting this dimension right, and crucially consistent, is one of the most safety-significant details in residential staircase design and construction.
What is the standard riser height for Indian residential staircases?
Most Indian municipal building bylaws cap riser height at roughly 190 mm maximum for residential staircases, with 150-175 mm being the more typical, comfortable range used in actual practice. A lower riser height generally makes a staircase feel easier and more comfortable to climb, at the cost of needing more steps (and therefore more total horizontal run, or floor space) to cover the same floor-to-floor height; a higher riser height reduces the total number of steps and the staircase's horizontal footprint but makes each step feel steeper and more tiring to climb, and beyond the bylaw-permitted maximum, becomes a genuine safety concern.
How is riser height calculated for a specific staircase?
The architect starts with the exact floor-to-floor height the staircase needs to cover, then divides that figure by a number of steps chosen so the resulting riser height falls within the comfortable, code-compliant range — for example, a 3,000 mm floor-to-floor height divided across 18 risers gives a riser height of roughly 167 mm, comfortably within the typical target range. This calculation must use whole numbers of risers, since a staircase cannot have a fractional step, which is why the specific riser height for a given staircase often ends up as a slightly uneven figure like 166.7 mm rather than a perfectly round number — the design works backward from the exact floor height and an integer step count to find the best-fitting riser dimension.
What is the relationship between riser height and tread depth?
| Riser height | Typical corresponding tread depth | Formula check (2R + T) |
|---|---|---|
| 150 mm | 300-330 mm | 600-630 mm |
| 170 mm | 270-290 mm | 610-630 mm |
| 190 mm | 250-270 mm | 630-650 mm |
A commonly used rule of thumb for comfortable staircase proportion sets twice the riser height plus the tread depth (2R + T) within roughly 550-650 mm — the reasoning being that a taller riser naturally needs a shallower tread to keep the overall stride length comfortable, and vice versa, since the two dimensions together determine how natural and unforced the walking motion up or down the staircase feels.
Why does riser height consistency matter so much for safety?
A person climbing or descending a staircase unconsciously anticipates each step based on the height of the previous ones, building an automatic, largely unthinking rhythm after just the first step or two. Even a small inconsistency in riser height within a single flight — one step noticeably taller or shorter than the others, often from a construction error rather than a design intention — disrupts this expected rhythm and is a well-documented, significant trip and fall hazard, arguably more dangerous than a staircase with a uniformly taller riser height throughout (which, while less comfortable, is at least predictable once a person has adjusted to its rhythm over the first step or two). This is precisely why verifying exact riser height consistency across every single step in a flight, not just confirming the average or overall dimension, is one of the more important quality checks during staircase construction.