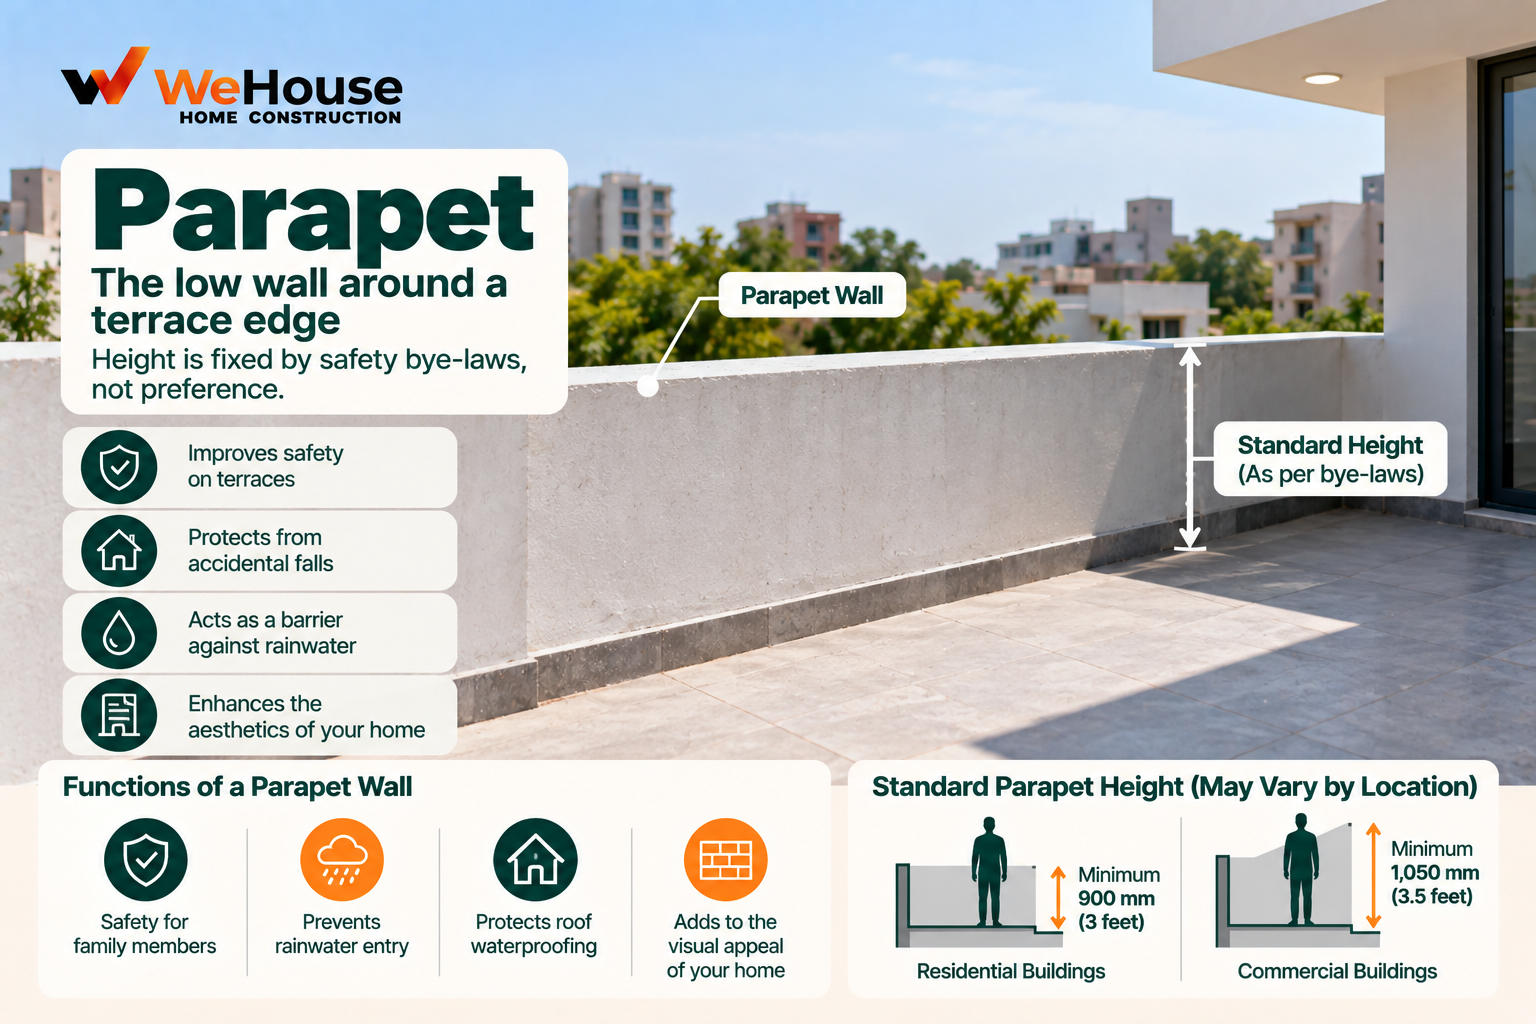
 What is a parapet?
A parapet is a low, continuous wall built along the edge of a roof, terrace, balcony or any other elevated accessible surface, whose primary purpose is fall-prevention safety — physically preventing a person from accidentally walking or falling off the edge. It is one of the most basic and universally required safety elements in building construction, appearing on virtually every residential building with an accessible roof or terrace.
What is the minimum height required for a parapet?
Most Indian municipal building bylaws specify a minimum parapet height, commonly in the range of 900 mm (3 feet) to 1,050 mm (3.5 feet), for any accessible roof or terrace edge, a figure set with reference to typical human body proportions to provide meaningful fall protection — low enough not to feel oppressive or block views entirely, but high enough to sit above an average adult's centre of gravity, making an accidental fall over it considerably less likely than with a lower barrier. The specific minimum height requirement varies somewhat by state and municipal authority, so checking the applicable local building bylaw for a specific project is worthwhile rather than assuming a single national standard applies uniformly.
How is a parapet constructed?
A parapet is typically built as a continuation of the same brick masonry or RCC construction used for the walls below, rising directly from the roof slab edge once the slab itself is cast and cured. Its top is finished with a coping — a capping layer, commonly precast or cast-in-place concrete, natural stone, or tile — which serves two functions: protecting the parapet's exposed top edge from weathering and water penetration, and shedding rainwater away from the wall face rather than allowing it to soak directly into the top of the masonry, which would otherwise be a common source of dampness working its way down through the wall over time.
What are common parapet design variations?
| Type | Description |
|---|---|
| Solid masonry/RCC parapet | Continuous solid wall, the most common and straightforward safety barrier |
| Perforated or jali parapet | Decorative openings or a lattice (jali) pattern incorporated into the wall, balancing safety with a lighter visual appearance and some airflow |
| Glass or metal railing combined with a low wall | A shorter masonry upstand combined with a glass or metal railing above it to reach the required total height, a contemporary design approach |
Whatever the specific design, the total effective height and the absence of gaps a person (particularly a child) could pass through remain the governing safety considerations, regardless of the decorative treatment chosen.
What goes wrong with parapets on site?
- Built below the required minimum height, whether through oversight or a deliberate but unsafe design shortcut, creating a genuine fall risk and a building bylaw compliance issue.
- Inadequate coping or waterproofing at the base, allowing water to penetrate the parapet and, over time, the roof structure it rises from, a common source of terrace dampness and leaks.
- Cracking at the junction with the roof slab, particularly where the parapet and slab were not properly tied together structurally or where differential movement between the two elements was not adequately detailed for.
- Decorative perforated designs with gaps large enough for a small child to pass through, a safety concern that can be overlooked in favour of an aesthetically pleasing jali pattern without sufficient attention to gap size.