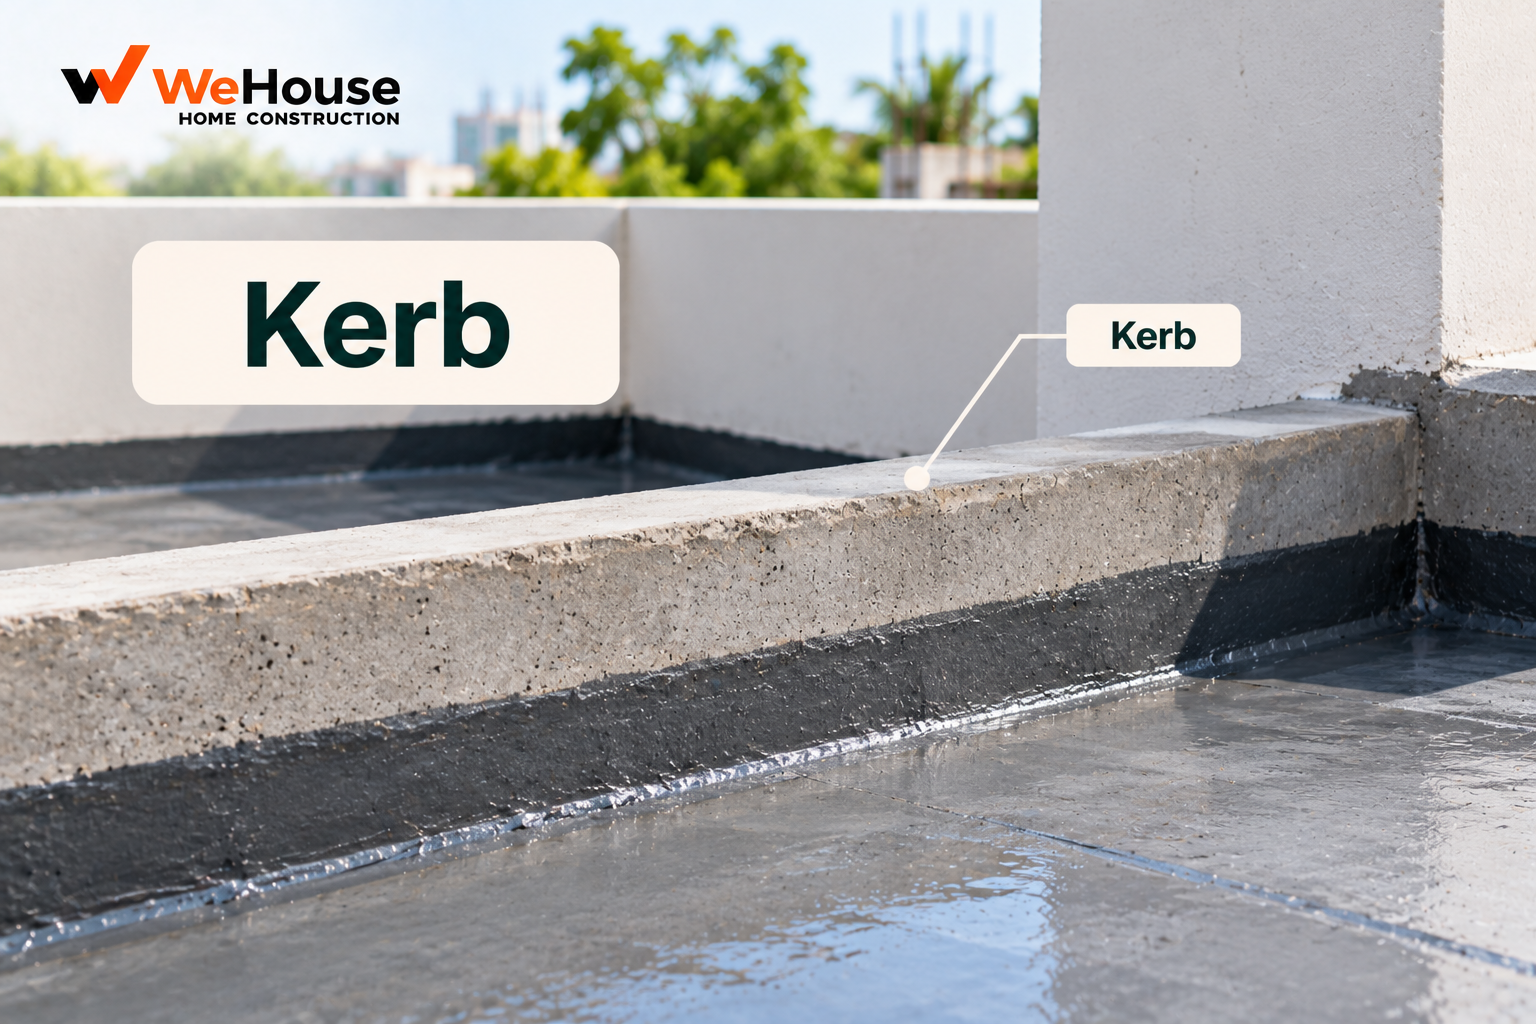
 What is a kerb?
A kerb is a raised, continuous edging element, most commonly precast or cast-in-place concrete, built along the boundary between different surface zones — most typically between a driveway or road surface and an adjacent footpath, planted border, or building edge. Standing roughly 100-200 mm proud of the adjacent lower surface, its primary functions are to physically define and separate the two zones, retain the edge of paving or soil, and channel surface water runoff along a controlled path rather than letting it spread unevenly.
What are the main functions of a kerb?
- Zone separation. A kerb creates a clear physical and visual boundary between a vehicular driveway or road and a pedestrian footpath, planted area, or building edge, helping guide both foot and vehicle traffic to the intended zone.
- Edge retention. Kerbs hold the edge of a paved or gravelled surface in place, preventing the paving material or its supporting base from spreading or migrating outward over time under vehicle load or weathering.
- Drainage control. A kerb, combined with the site's surface grading, channels rainwater runoff along its length toward a drain or soakaway rather than allowing it to sheet uncontrolled across adjacent planted areas or into a building's foundation zone.
- Protecting planted areas and structures. A kerb around a garden bed or tree base protects the planted area from being encroached on by vehicles or worn away by foot traffic.
What types of kerbs are commonly used?
| Type | Description | Typical use |
|---|---|---|
| Precast concrete kerb stones | Factory-cast concrete units, typically 500-600 mm long, laid end to end on a prepared base | Driveways, internal roads, standard residential landscaping edges |
| Cast-in-place concrete kerb | Continuously formed and poured on site using shuttering along the required line | Longer runs, curved alignments, or where precast units are impractical |
| Natural stone kerb (granite, basalt) | Cut or dressed natural stone units | Higher-budget landscaping and road projects wanting a premium finish and greater durability |
How is a kerb constructed?
A kerb is built on a prepared, compacted sub-base, similar in principle to the compaction needed under any paved surface, ensuring the kerb itself does not settle or shift out of alignment over time. Precast kerb stones are bedded on a thin mortar or concrete layer and jointed with mortar between units, following a string line or laser level to maintain a consistent height and alignment along the run. Cast-in-place kerbs are formed with shuttering set to the required profile and height, then poured and finished, similarly to other small in-situ concrete elements, and cured for the standard minimum period.
How does kerb line relate to site drainage design?
Kerb height and alignment are not purely a landscaping or paving decision — they should be coordinated with the site's overall surface drainage grading, since the kerb line effectively channels water runoff along its length. A kerb built without reference to the site's drainage plan can inadvertently trap water against a wall, direct runoff toward a low point that lacks adequate drainage capacity, or fail to protect an adjacent planted or paved area from erosion during heavy monsoon rainfall, making kerb layout worth reviewing alongside the broader site grading and drainage design rather than in isolation.
What goes wrong with kerbs on site?
- Poor sub-base preparation, leading to settlement, cracking or misalignment of the kerb line over time.
- Kerb height not coordinated with surface levels on both sides, resulting in an uneven step or a kerb that fails to properly separate or protect the zones it is meant to divide.
- Ignoring drainage grading, producing a kerb line that traps or misdirects water rather than channelling it usefully.
- Inadequate jointing between precast units, allowing water infiltration and eventual loosening of individual kerb stones under vehicle load.