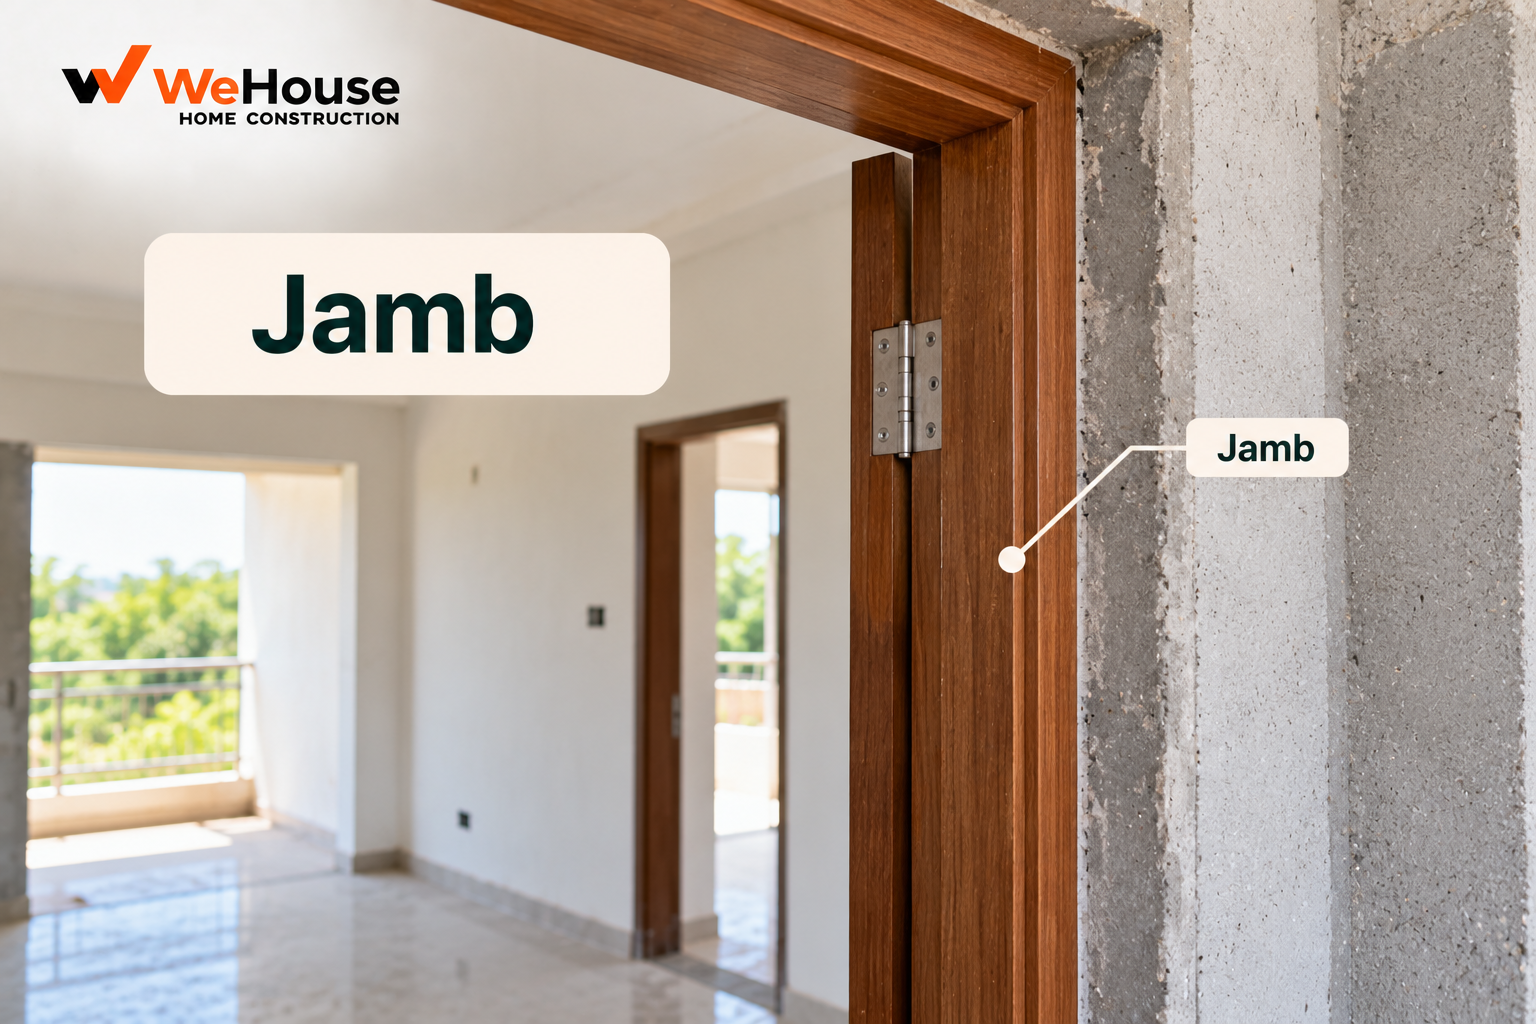
 What is a jamb?
A jamb is the vertical side member of a door or window frame — there are two in every rectangular opening, one on each side — that sits within the rough masonry opening and provides the surface the shutter's hinges are screwed into (for a door) or that holds the window sash and glazing (for a window). Together with the head, the horizontal member spanning across the top of the opening, and sometimes a sill or threshold at the bottom, the jambs form the complete frame, commonly called a chaukhat in everyday Indian site usage.
What materials are jambs made from?
| Material | Description | Typical use |
|---|---|---|
| Timber (wood) | Solid timber section, planed and finished, typically 60-100 mm wide | Traditional and still widely used for main doors and internal doors |
| Steel | Pressed or fabricated steel profile, often factory-primed | Utility doors, back doors, cost-effective and durable, less common for main entrances |
| Aluminium | Extruded aluminium profile, often anodised or powder-coated | Windows and sliding doors, particularly in contemporary residential and commercial design |
| UPVC | Extruded UPVC profile, sometimes with internal steel reinforcement | Windows, increasingly used for doors too, valued for weather resistance and low maintenance |
The choice of jamb material generally follows the choice of frame material overall, since jambs, head and sill are fabricated or milled as a matching set for a given frame system rather than mixed across different materials within the same opening.
How is a jamb fixed into the wall opening?
For a traditional timber frame, the jambs (along with the head) are typically fixed into position, plumb and level, before or during the brick masonry is built up around the opening, with the surrounding brickwork constructed tight against the frame's outer edge, sometimes with steel cramps or holdfasts embedded in the masonry joints to anchor the frame securely. For steel, aluminium or UPVC systems, the wall opening is generally built first to the correct rough size (with a small tolerance gap), and the pre-fabricated frame is then fixed into the finished opening using anchor fasteners or expansion bolts, with the gap between frame and masonry sealed and, on the interior, finished with a plaster edge or architrave/moulding to conceal the join.
What determines the correct jamb size and section?
Jamb width should generally match or slightly exceed the wall thickness it sits within, so that plaster on both wall faces finishes flush against the frame edge without an awkward step; where wall thickness varies (for example, a half-brick 115 mm partition versus a full-brick 230 mm external wall), the jamb section used for that specific opening should be selected to suit. Jamb thickness, meanwhile, is chosen mainly for structural rigidity and to accommodate the hinge and lock hardware being used — a heavier main entrance door generally needs a more substantial jamb section than a lightweight internal partition door, to avoid the hinges working loose or the frame flexing under the door's own weight over time.
What goes wrong with jambs and frames on site?
- Frame not fixed plumb and level. A jamb fixed even slightly out of true causes a persistent door or window fitting problem — sticking, uneven gaps, or a shutter that will not close properly — regardless of how well the door or window unit itself is made.
- Inadequate anchoring into masonry. A frame not properly cramped or anchored into the surrounding wall can work loose over time, particularly under the repeated stress of a heavily used door.
- Wrong jamb width for the wall thickness. A jamb narrower than the wall leaves an awkward step in the plaster finish on one or both faces, a common but avoidable coordination error between the frame supplier and the mason.
- Moisture damage to timber jambs, particularly at the base near floor level or in exterior door frames exposed to rain, where untreated or poorly sealed timber can rot or warp over time.