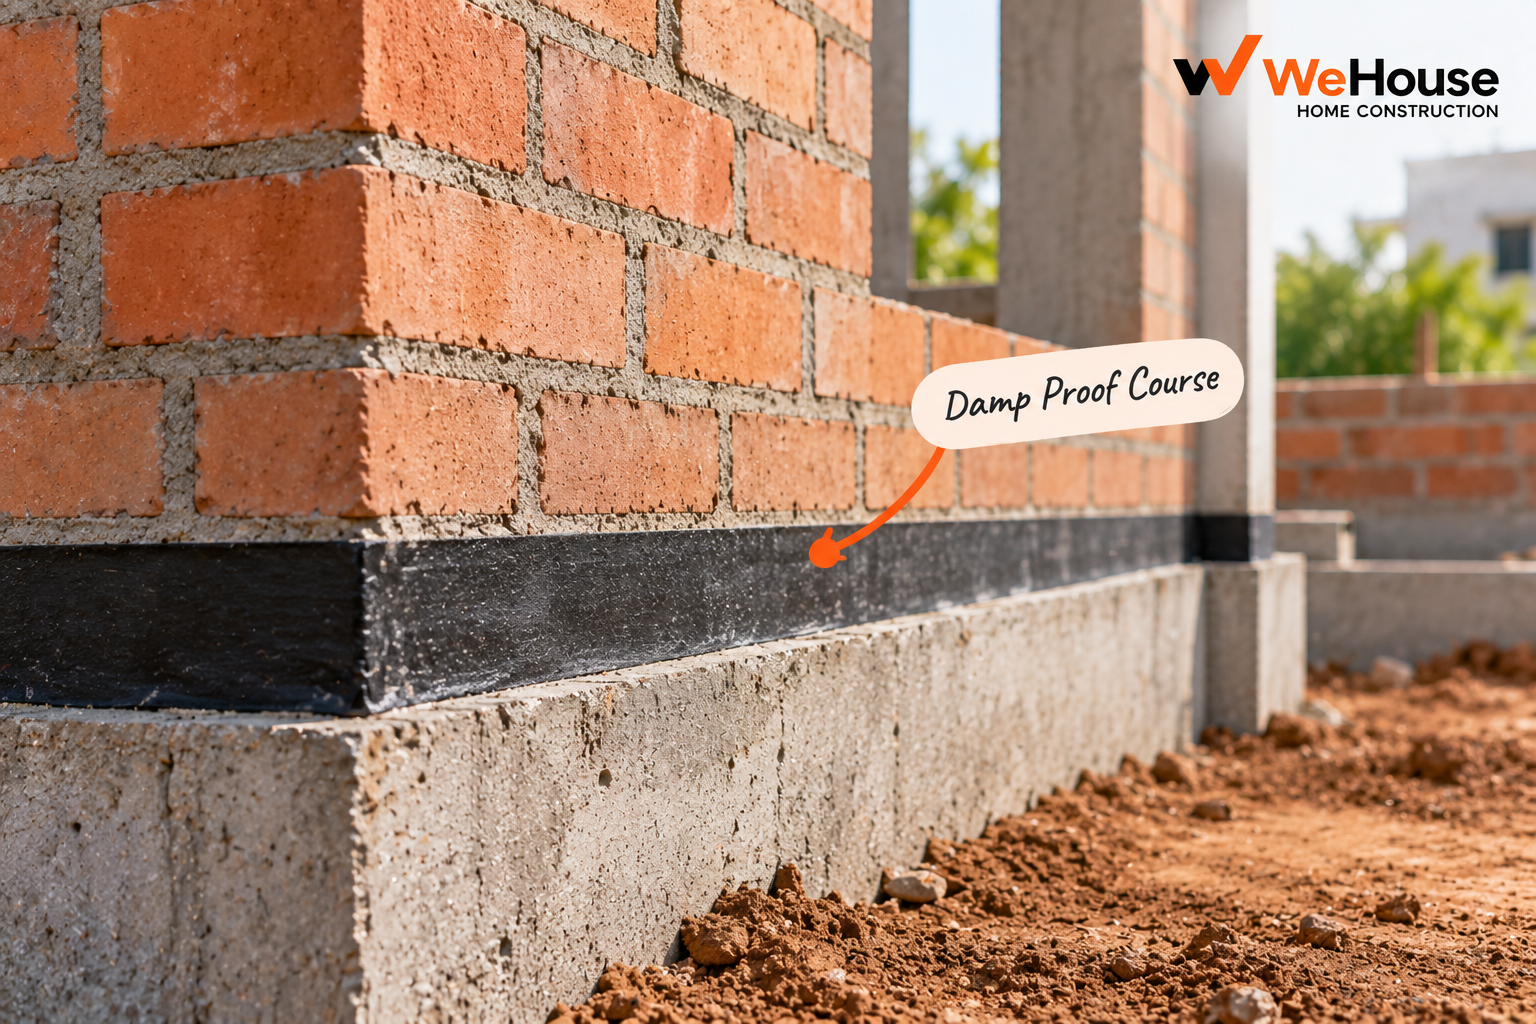
 What is a damp proof course?
A damp proof course, almost universally abbreviated to DPC on Indian sites, is a horizontal barrier layer built into a wall at plinth level to stop moisture from the ground rising up into the wall above by capillary action — the same effect that lets a paper towel draw up water even against gravity. Without a DPC, groundwater and soil moisture can travel upward through the porous brick masonry or block wall for a metre or more, appearing as damp patches, salt efflorescence (a white crystalline staining) and peeling paint or plaster at the base of ground-floor walls, sometimes months or years after construction.
Where and how is DPC installed?
DPC is laid as a continuous horizontal layer across the full thickness of every wall at plinth level — the level where the foundation and plinth masonry meets the ground floor slab or floor level — typically just below or at the point where the floor finish begins. It must run without a break across every wall, including under door openings and thresholds, since even a small gap defeats its purpose by giving rising moisture a path around the barrier. Where the ground level is uneven or steps up and down across the site, the DPC level is adjusted so it always sits above the highest anticipated ground or splash water level around the building.
What material is used for DPC?
The most common DPC in Indian residential construction is a dense cement concrete layer, typically a 1:1.5:3 mix (rich in cement relative to a structural mix), 40-50 mm thick, with an integral waterproofing compound added at roughly 2-3 percent of cement weight to reduce the concrete's porosity. Some specifications add a layer of bitumen felt, a polyethylene sheet, or a brush-applied bituminous coating either instead of or in addition to the waterproofed concrete layer, particularly in high water-table areas or where the plinth sits very close to ground level. IS 3067, the code of practice for general design and construction features of buildings for prevention of dampness, sets out DPC principles and material options in more detail.
Why is DPC placed specifically at plinth level?
Plinth level is chosen because it sits at the boundary between the below-ground foundation and plinth masonry, which is in constant contact with damp soil, and the above-ground wall, which is meant to stay dry. Placing the DPC any lower leaves a path for moisture to bypass it through the masonry below; placing it meaningfully higher wastes the protection it is meant to give the above-ground structure and finishes. On sites with a naturally high water table or where the plinth height is minimal, some engineers specify DPC at two levels, or add a vertical damp-proof membrane on the outer face of the plinth masonry as additional protection.
What are the signs of missing or failed DPC?
- Damp patches at the base of ground-floor walls, often rising to a fairly consistent height (roughly 300 mm to 1 m) above floor level, a distinctive signature of rising damp as opposed to a leak from above.
- White, powdery salt staining (efflorescence) on plaster or exposed brick near the floor level, caused by dissolved salts in groundwater being carried up and left behind as the water evaporates at the wall surface.
- Peeling paint or blistering plaster confined to the lower portion of a wall, while the upper wall remains unaffected.
- A persistent musty smell at floor level in ground-floor rooms, especially during or just after the monsoon.
These symptoms are frequently misdiagnosed as a plumbing leak or waterproofing failure on the terrace, when the actual cause is rising damp from a missing, broken or discontinuous DPC — worth ruling out early, since the fix (breaking out and reinstating masonry to insert a DPC) is significantly more disruptive after the building is complete than getting it right during construction.
Which IS code governs DPC?
IS 3067 is the relevant code of practice covering general design and construction features for prevention of dampness in buildings, including DPC principles, materials and detailing. On a typical residential job, the practical checks worth making are simply whether DPC exists at all at plinth level, whether it runs continuously across every wall without gaps (including under door thresholds), and whether a waterproofing compound or membrane was actually used rather than plain concrete standing in for a ""DPC"" in name only.