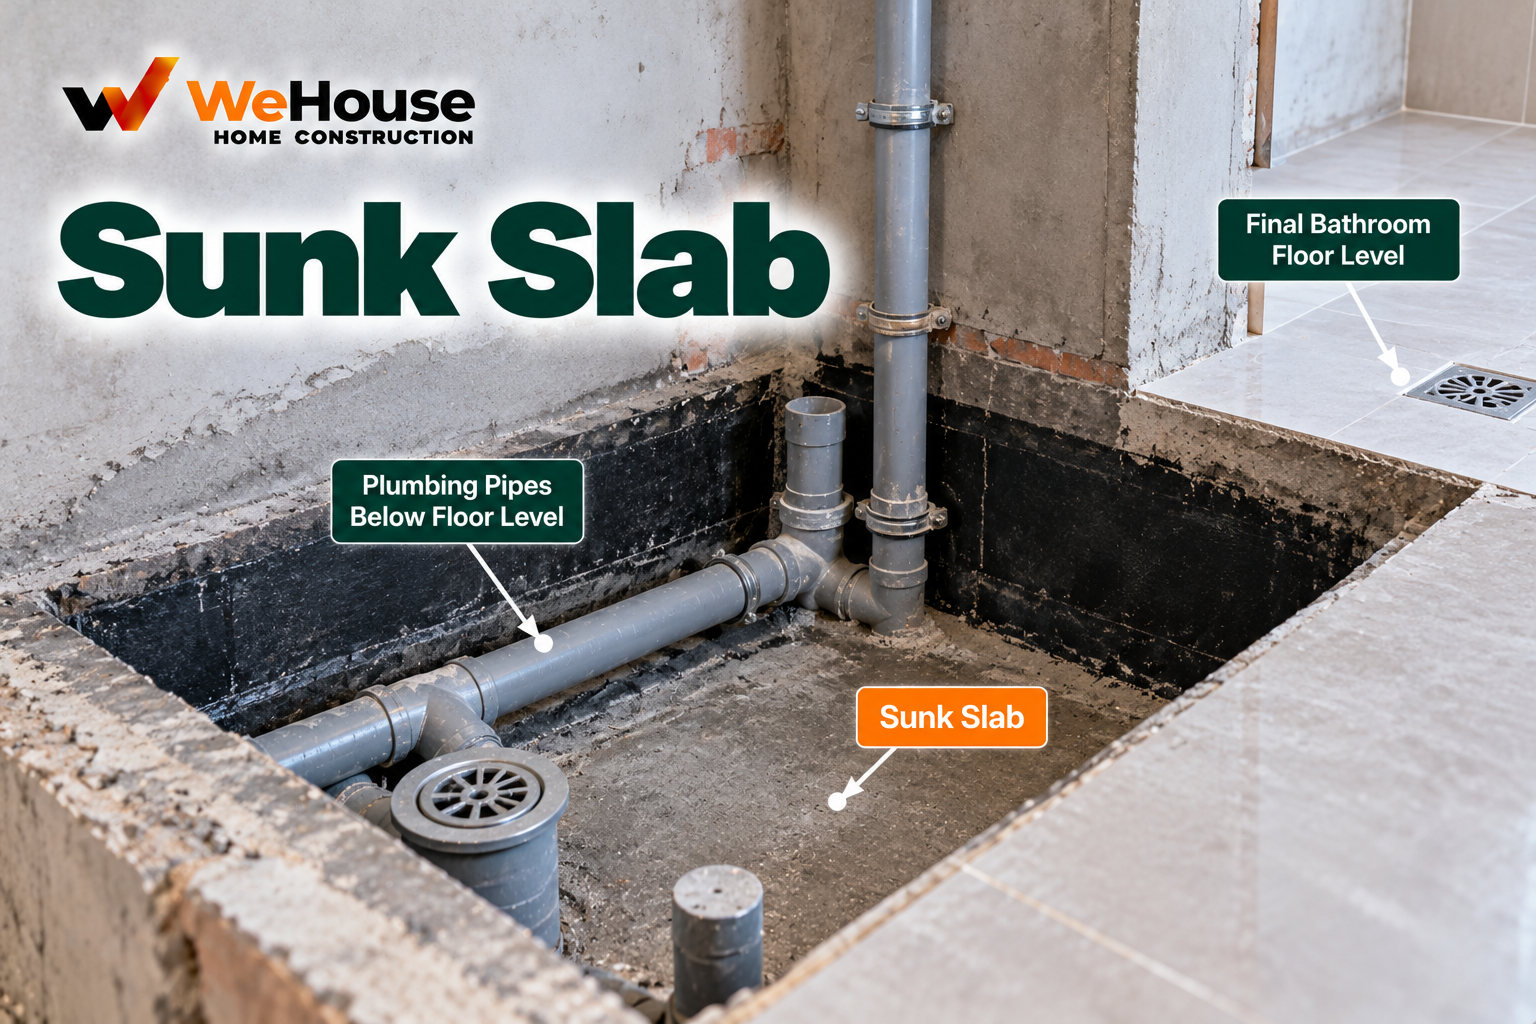
 What is a sunk slab?
A sunk slab is a section of a building's structural floor slab, almost exclusively found in bathrooms and toilets, cast at a level lower than the floor slab in the surrounding rooms. This deliberately lowered section creates a concealed void space immediately below where the bathroom's finished floor will eventually sit, specifically intended to house the horizontal drainage pipework serving the bathroom's floor drain, wash basin, and water closet, allowing those pipes to be routed with the necessary fall (downward slope) toward the main drainage stack without protruding below the ceiling of whatever room sits directly underneath.
Why do bathrooms need a sunk slab?
Bathroom drainage pipework needs a consistent downward slope to allow wastewater to flow by gravity toward the building's main drainage stack, and this sloped pipe run requires physical space to accommodate it. In a conventional multi-storey building, concealing this pipework is strongly preferred over leaving it exposed, both for appearance and to protect the pipes from damage — but concealing it within an ordinary, non-sunk slab would mean the pipes either protrude below the ceiling of the room underneath (an unacceptable outcome in finished residential construction) or force an impractically thick slab throughout the entire bathroom area just to accommodate the pipe run within the slab's own thickness. A sunk slab solves this by creating dedicated extra depth specifically where it is needed — within the bathroom's own slab — without affecting the slab thickness or ceiling height anywhere else in the building.
How deep is a typical sunk slab?
| Scenario | Typical sunk depth |
|---|---|
| Ground floor toilet, pipes running to an open drain below ground | 150-225 mm (6-9 inches) |
| Upper floor toilet, pipes concealed and serving the ceiling of the floor below | 300-450 mm (12-18 inches) |
The specific required depth depends on the plumbing layout — how many pipes need to run through the sunk space, their diameters, and the horizontal distance and required fall to reach the main drainage stack — which is why the sunk slab's exact depth and extent must be coordinated between the architect, structural engineer and plumber at the design stage, before the structural slab formwork is built.
How is the sunk space filled and finished?
Once the plumbing pipework within the sunk space is laid, tested for leaks, and approved, the void is filled with a lightweight fill material — traditionally brickbat coba (broken brick pieces set in a lime or cement-based mortar), though lightweight concrete or other approved fill materials are also used — built up to just below the final floor finish level, with the fill material itself sloped slightly toward the floor drain. A robust waterproofing membrane or treatment is then applied over this fill before the final floor tiling or finish is laid, since this waterproofing layer is the last line of defence against water penetrating down through the floor and into the sunk slab space, and ultimately the ceiling of the room below, if the finished floor's own grouting or sealing ever fails.
What goes wrong with sunk slabs on site?
- Inadequate or poorly executed waterproofing over the fill, before the final flooring is laid — the single most common cause of persistent bathroom-related ceiling leaks and dampness in the room below, since once the floor tiling is in place, correcting a waterproofing failure requires breaking up the finished floor to access and repair it.
- Insufficient sunk depth for the actual plumbing layout, forcing pipes to be routed with inadequate fall, risking slow drainage or recurring blockages.
- Poorly compacted or inconsistent fill material, risking settlement or cracking of the finished floor above over time.
- Sunk slab area not properly coordinated with the plumbing drawing at the design stage, discovered only once construction has reached that stage, forcing a difficult and disruptive late-stage adjustment to the already-cast structural slab.