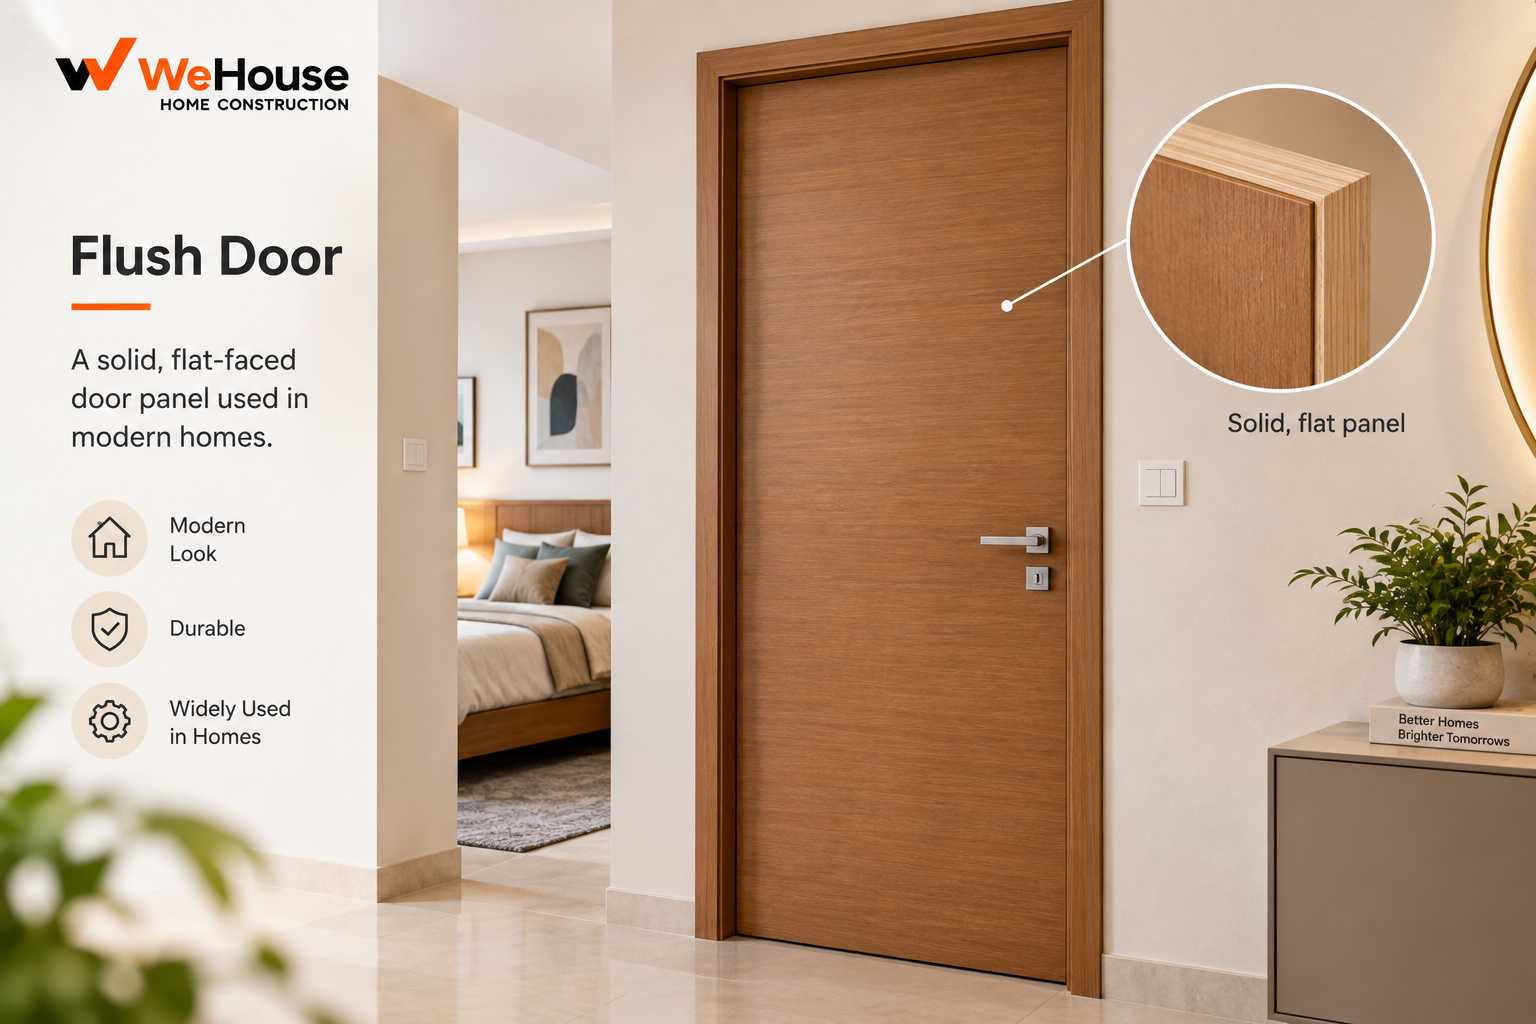
 What is a flush door?
A flush door is a door leaf built with a completely flat, smooth surface on both faces, as opposed to a traditional panelled door, which has a visible frame-and-panel construction with raised or recessed sections. A flush door achieves its flat surface by bonding thin plywood or laminate skins onto a core material, which is then edge-banded and finished, giving a clean, modern, easy-to-maintain surface that has become the dominant door type in Indian residential and commercial construction.
What is the difference between a hollow-core and solid-core flush door?
| Core type | Construction | Typical use |
|---|---|---|
| Hollow core | A honeycomb cardboard or light timber frame core, faced with thin plywood skins | Internal doors: bedrooms, bathrooms (with moisture-resistant treatment), cupboards |
| Solid core (block board) | A core of small timber blocks glued edge to edge, faced with plywood or veneer | Main entrance doors, doors needing better sound insulation and security |
| Solid core (particle board / MDF) | A dense, engineered wood core, faced with laminate or veneer | Mid-range internal and main doors, good dimensional stability |
A hollow-core door is lighter, cheaper and adequate for internal privacy doors where security and sound insulation are secondary concerns. A solid-core door is heavier, meaningfully more resistant to warping and impact, offers better sound insulation, and is the standard choice for a main entrance door, where security and durability matter considerably more than for an internal bedroom or bathroom door.
What sizes are standard for flush doors in India?
The most common main door size in Indian residential construction is 900x2100 mm (roughly 3 feet by 7 feet), while internal doors are commonly slightly narrower, 750-900 mm wide, at the same standard 2100 mm height. Door thickness is typically 30-35 mm for standard hollow or solid-core doors, sometimes increasing to 35-40 mm for a more substantial main entrance door. These are common defaults rather than fixed code requirements, and actual sizes should follow the architect's drawing, which accounts for the room's function and any accessibility or building code minimum clear opening width.
What finishes are available for flush doors?
- Laminate finish. A thin decorative laminate sheet bonded onto the door face, available in a wide range of colours and wood-grain patterns; durable, scratch-resistant and the most common budget-to-mid-range finish.
- Veneer finish. A thin slice of real wood bonded onto the door face, then polished; gives a genuine wood appearance at a lower cost and weight than a solid wood door, though it needs more careful maintenance than laminate.
- Paint-grade / primer finish. A plain plywood or MDF face intended to be painted on site, a cost-effective option where the design calls for a painted door matching the wall colour scheme.
- PVC / WPC (wood-plastic composite) doors. A fully synthetic alternative, increasingly used in bathrooms and other wet areas for its moisture resistance, distinct from a traditional plywood-faced flush door.
What quality checks matter when buying a flush door?
IS 2202 is the relevant Indian Standard specification for wooden flush door shutters, covering construction, core type and quality parameters including moisture resistance grading for doors intended for exposure to damp conditions. On site, useful practical checks include confirming the door is genuinely flat (no visible bowing when sighted along its edge), that edge banding is fully sealed with no exposed core material (a common entry point for moisture and termite damage over time), and that a solid-core door is specified wherever the opening will see heavy daily use or needs better sound insulation, such as a main bedroom or a study.
What goes wrong with flush doors on site?
- Warping. Poor quality core material or inadequate edge sealing lets a door absorb moisture unevenly, causing it to bow or warp, especially in humid climates or bathrooms without a moisture-resistant core.
- Hollow-core door used where solid-core was needed. A lighter hollow-core door used for a main entrance compromises both security and sound insulation compared to the solid-core alternative that is standard for that location.
- Poor frame alignment. A door frame fixed slightly out of square during the masonry stage causes a persistent fitting problem with the door leaf regardless of the door's own quality.
- Inadequate edge sealing. Exposed core material at cut edges (commonly at the bottom, where a door is trimmed to fit) is vulnerable to moisture uptake and termite entry if not properly sealed after site trimming.